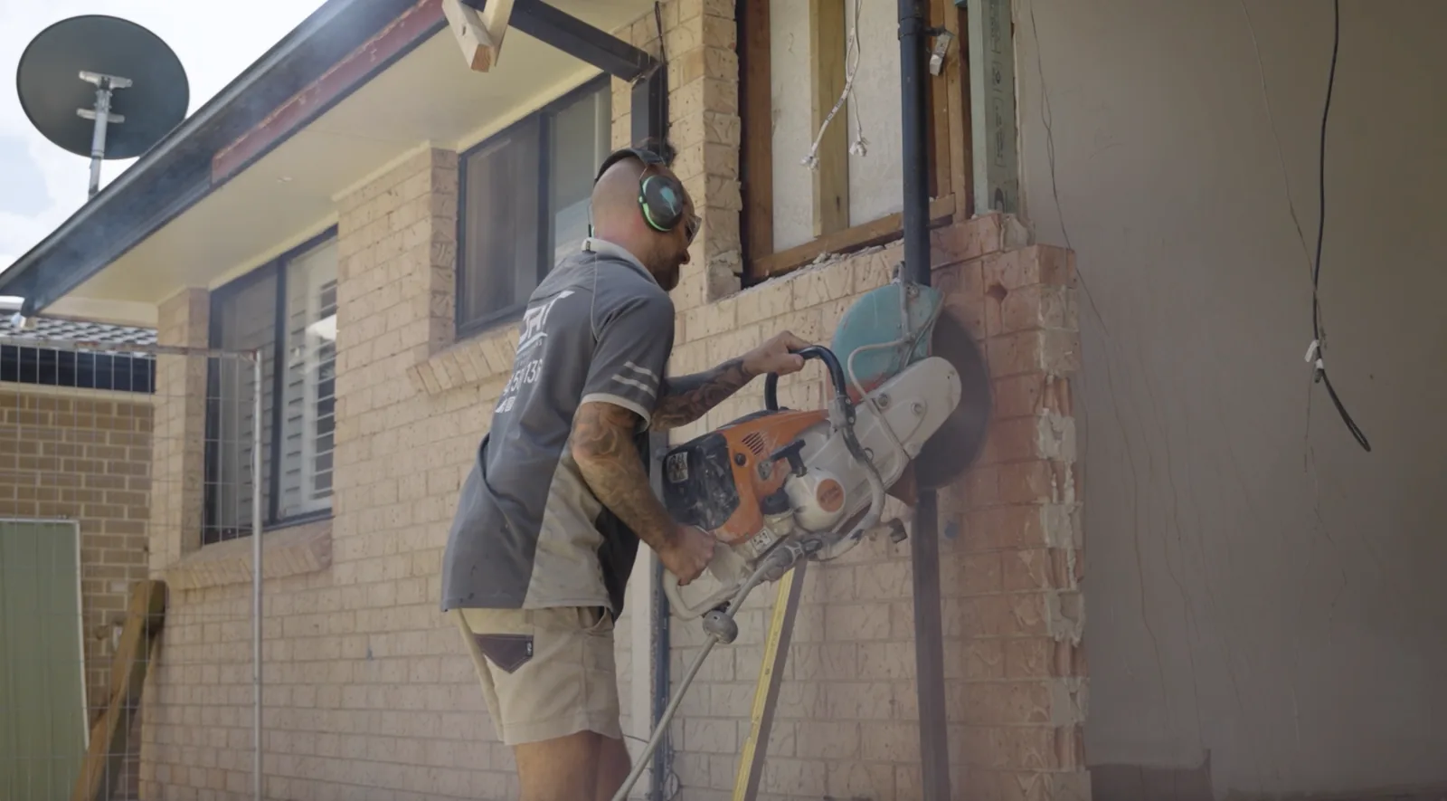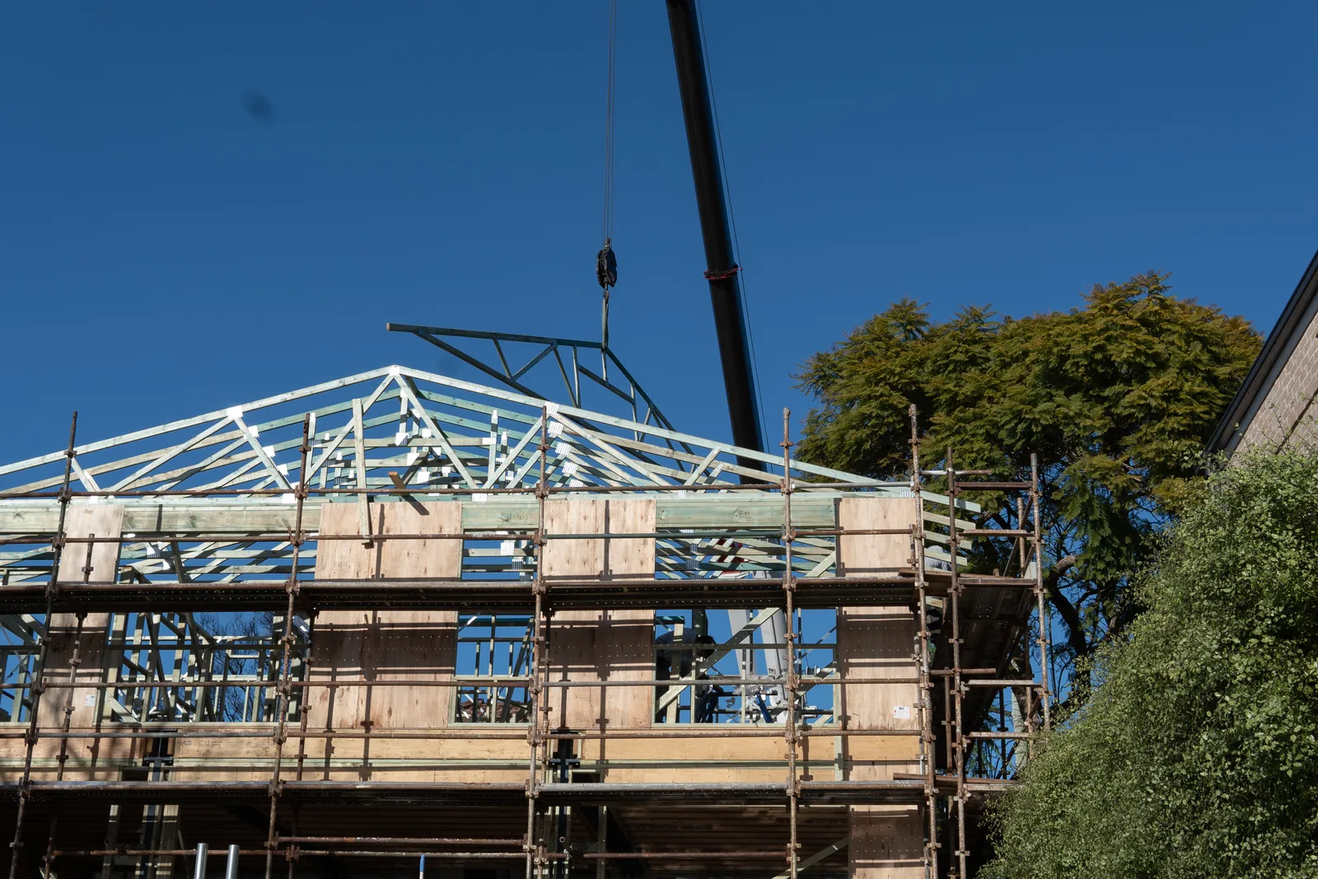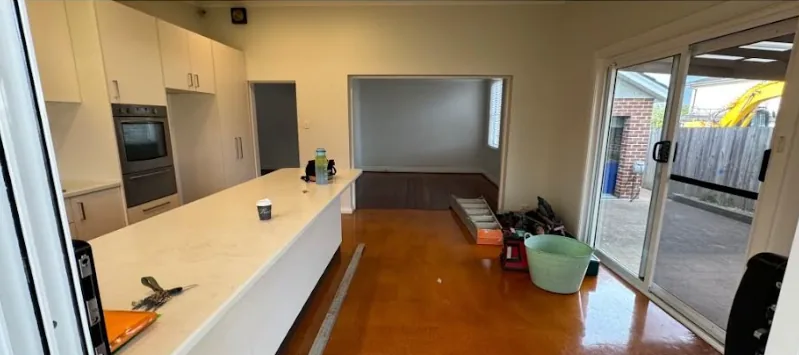
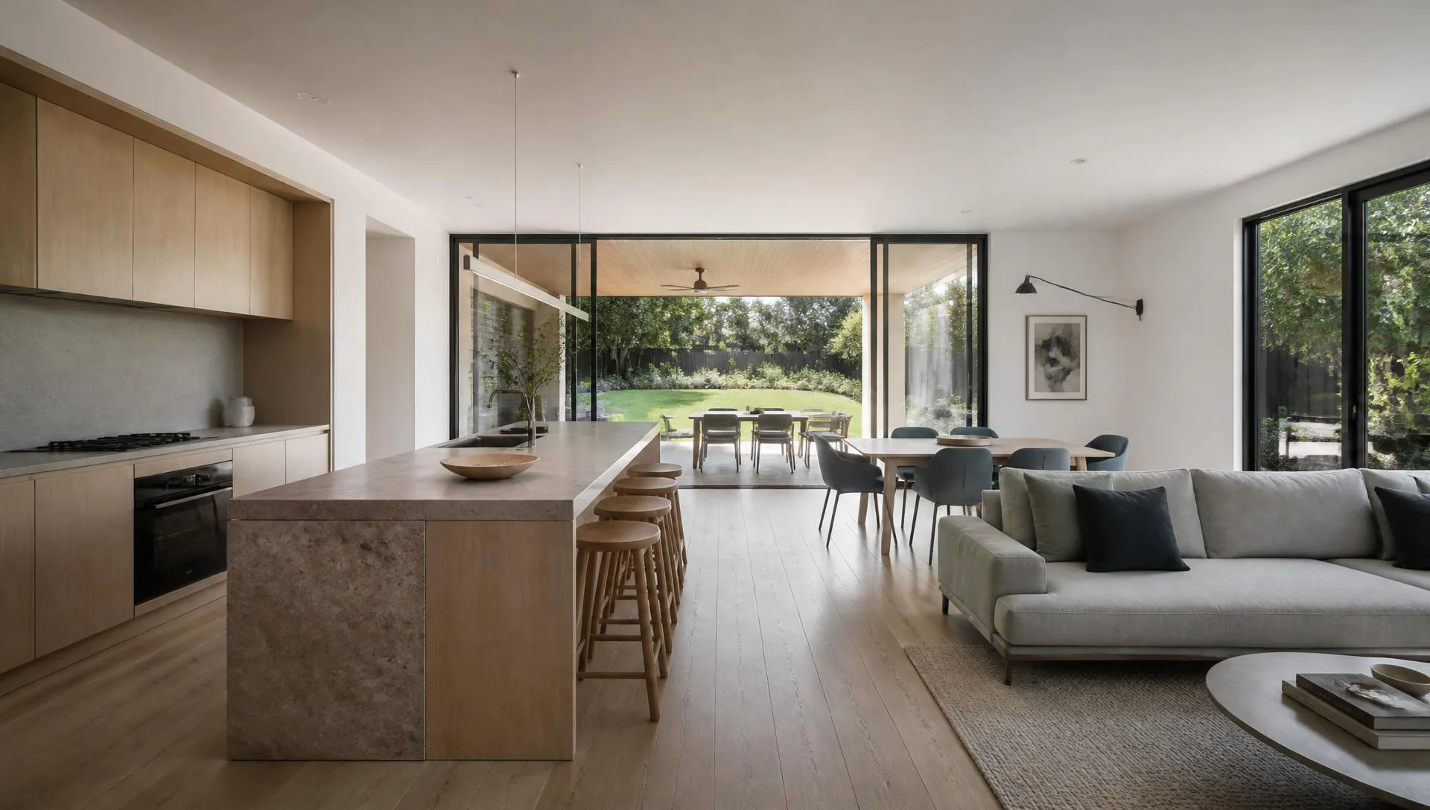
Some houses should be renovated. Some should be knocked down and rebuilt. The difference is usually decided by structure, layout and how much of the existing house you would end up replacing anyway.
Signs renovating is the right call
- The structure is sound, with no significant footing movement or widespread damage
- The layout works, or can be made to work by removing one or two walls
- Original character is worth keeping
- Services can be upgraded without gutting the entire house
- The house is in a conservation area or has heritage controls
- You want to stay in the property and can stage the work
- The changes you want are concentrated in one part of the house
Signs rebuilding may be better
- Footings or major structure have failed
- The layout cannot be resolved without effectively rebuilding anyway
- Floor to ceiling heights, floor levels or the roof structure limit everything you want to do
- Wiring, plumbing, drainage, roofing and wet areas all need replacing at once
- You would replace more than about half the house to get the result you want
- Site conditions such as drainage or slope need addressing across the whole property
- Insulation, orientation and performance are priorities and the existing shell fights them
Comparing properly
| Factor | Renovate | Rebuild |
|---|---|---|
| Approval | Often a simpler pathway | Demolition and new build approvals |
| Timeline | Shorter for a defined scope | Longer overall |
| Cost certainty | Lower, since the house holds surprises | Higher, since most of the build is new work |
| Character retained | Yes | Only if reproduced |
| Performance and layout | Constrained by what exists | Designed from scratch |
| Disruption | Can sometimes stay in the house | Must move out |
| Waste | Less | More |
| Risk | Unknowns behind linings | Site and approval risk upfront |
The trap to avoid
The expensive outcome is the renovation that quietly becomes a rebuild. It happens when a modest scope grows: a new kitchen becomes a new kitchen and a wall removal, then a roof change, then new wiring throughout, then the bathrooms. Each step is justifiable and the total ends up above what a rebuild would have cost, without the benefits of a new house.
Guard against it by asking one question at the start: how much of the existing house will still be here when we finish? If the honest answer is "not much", price both options before you commit.
What to check before deciding
- Structural assessment of footings, subfloor, walls and roof framing
- Condition of electrical, plumbing and drainage
- Whether existing work was approved
- Planning controls, including height, setbacks, site coverage and heritage
- What comparable renovated and new homes achieve in the street
- Whether you can fund and tolerate the longer timeline of a rebuild
The middle path
There is a third option that suits many Sydney homes: keep and renovate the front of the house, then remove and rebuild the rear as a new extension. You retain the character and the streetscape, and you get a modern living area, kitchen and connection to the yard. Structurally it is cleaner than trying to make old rear additions work, and it is often the best value of the three.
Compare directions in single storey versus second storey extensions, and if you are leaning towards new construction, what to expect during the new home construction process sets out how that runs.
Costs that only apply to a rebuild
A knock down rebuild carries items that a renovation does not:
- Demolition and disposal, including any hazardous material handling
- Disconnection and reconnection of services
- New driveway, fencing, landscaping and stormwater
- Full new build approvals and certification
- Rent or alternative accommodation for the whole build period
Those items are real money and they are frequently left out of back of envelope comparisons. When people say a rebuild came in cheaper per square metre, they are often comparing the house alone rather than the whole project.
Costs that only apply to a renovation
- Repairs to the existing structure once it is opened up
- Bringing existing services up to current requirements
- Matching new work to old finishes, levels and details
- Working around what has to stay
- Site protection and dust control if you are living in
A decision framework
1. Is the existing structure fundamentally sound? 2. Does the existing layout have good bones, or is every wall in the wrong place? 3. How much of what you would pay for in a renovation would you end up removing anyway? 4. Are there planning constraints that limit what a new house could be? 5. Can you tolerate a longer displacement, or do you need to stay on site? 6. How long will you be in the house?
If the structure is sound and the layout is workable, renovation usually wins. If you would be spending heavily on a house you would then still want to change, a rebuild deserves serious costing.
ORT Constructions works across renovations, extensions and new residential construction, so we can give you a view on all three paths rather than one.
Frequently asked questions
- At what point is rebuilding better than renovating?
- Broadly, when you would replace most of the existing house to get the result you want, or when the structure and services all need replacing at once. Price both options before committing.
- Is rebuilding always more expensive?
- Not always. Renovations carry more unknowns, and a heavily scoped renovation on a poor structure can exceed the cost of a new build without delivering the same result.
- Can I keep part of the house and rebuild the rest?
- Yes, and it is a common approach in Sydney. Retaining the front rooms and rebuilding the rear preserves the streetscape while giving you modern living areas.