Extensions go wrong in the planning, not on the tools. By the time framing is up, most of the cost and most of the quality is locked in. Here is what to work through first.
Understand the site before you design
A designer can draw anything. The site decides what is sensible.
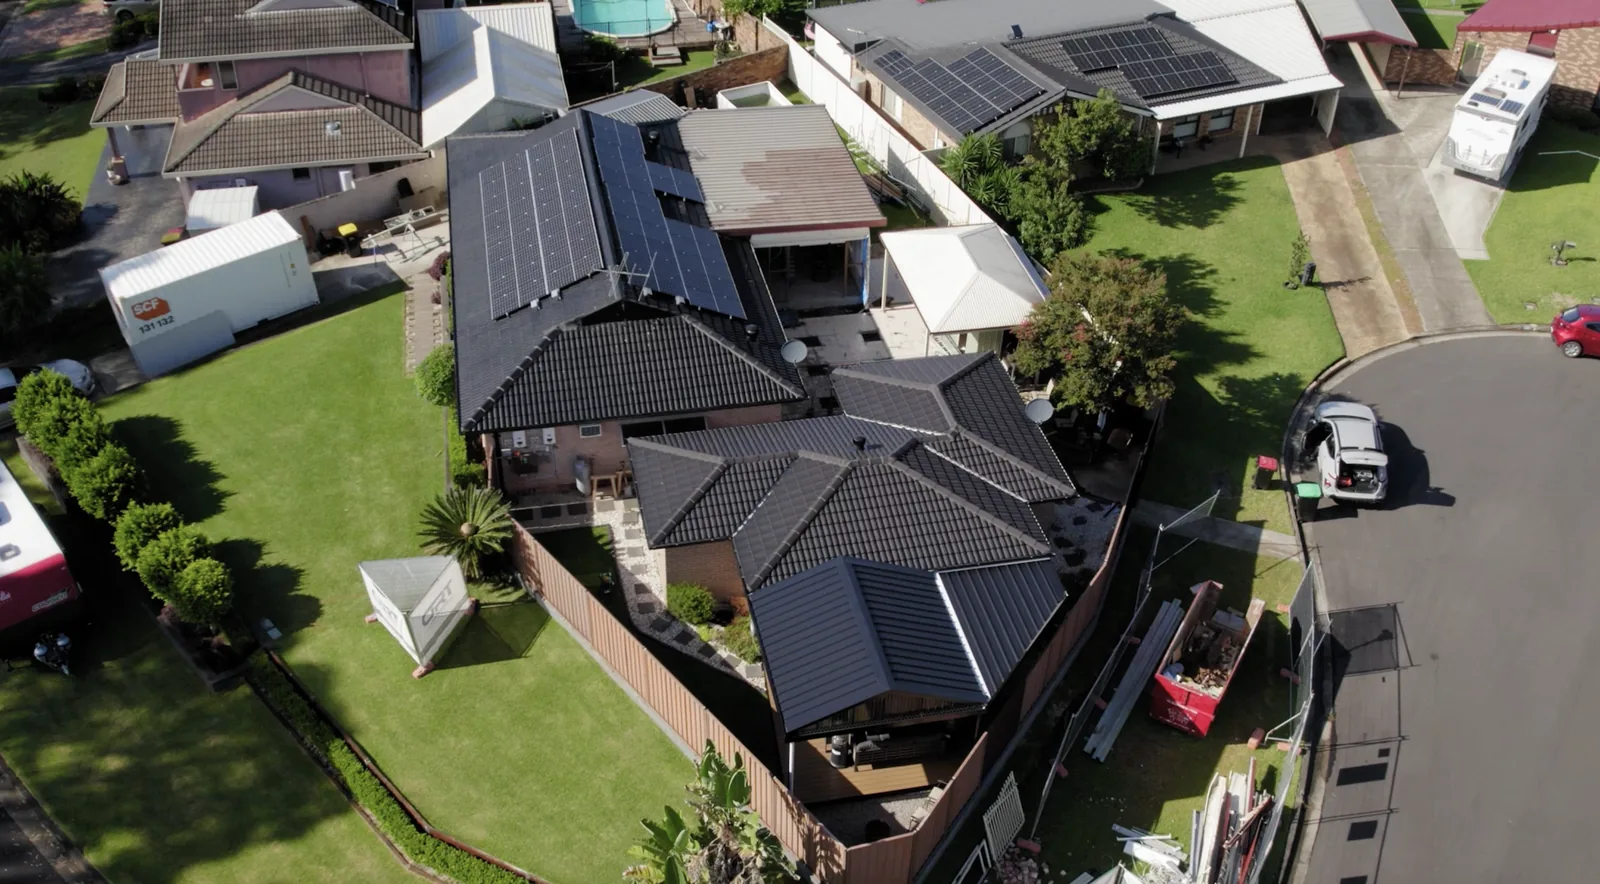
- Access. Can machinery get to the rear? Where will materials be stored? Where does spoil go?
- Ground. Rock, fill, reactive clay and slope all change footings.
- Drainage and stormwater. Where does water currently go, and where will it go once you add roof area?
- Services. Sewer, water, gas, power and any easements crossing the block.
- Trees. Significant trees and their root zones often influence footing design and the position of the extension.
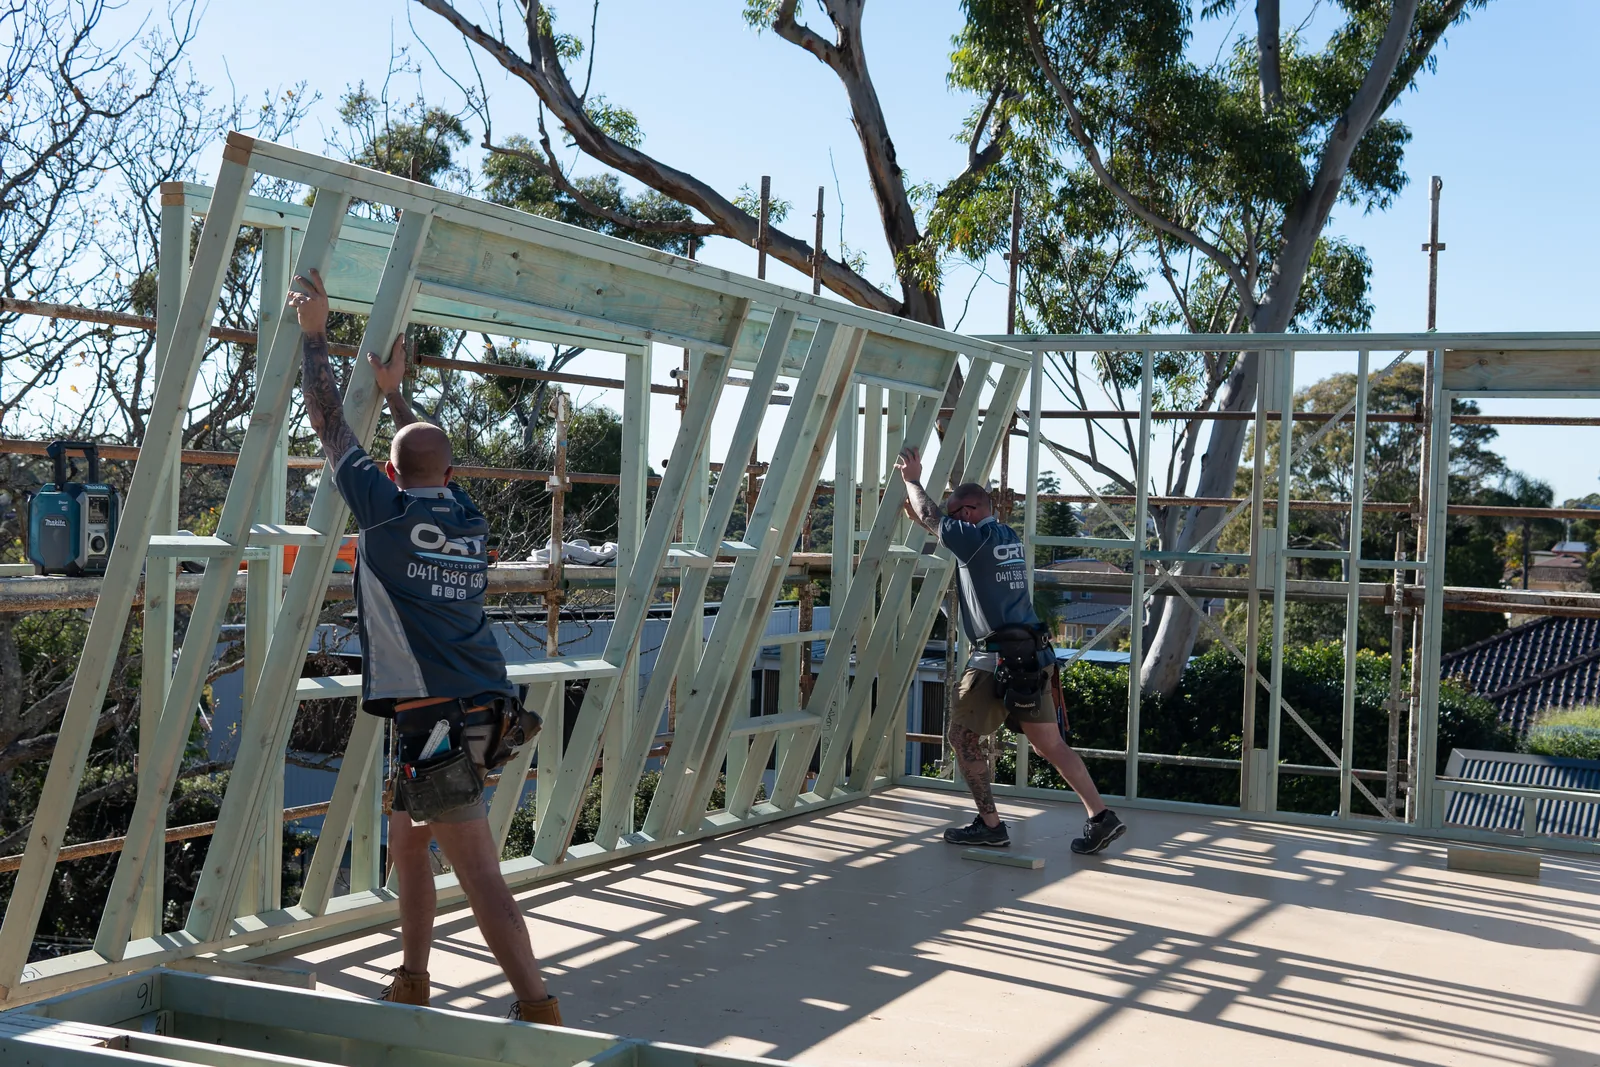
- Existing structure. Roof framing, load paths and the condition of the subfloor determine how easily you can open the house up.
Get a builder to walk the site while the design is still flexible. Moving a wall on a drawing costs nothing. Moving it after engineering is done costs a lot.
Sort the approval path early
Some work can proceed as exempt or complying development, and some needs a full development application. The path affects your timeline more than almost anything else. We cover this in more detail in do you need council approval for a home extension in Sydney.
Whatever the path, do not order materials or set a start date until the approval is in hand.
Structure your budget properly
Three separate numbers, not one:
- Construction. The contract price for the building work.
- Finishes and fittings. Anything you select rather than the builder assumes: tapware, tiles, appliances, joinery, lighting.
- Contingency. Held aside for what the house reveals once it is opened up.
If your finishes budget lives inside your construction budget as an allowance, you will feel every selection as a variation.
Decide the hard things first
These are expensive or impossible to change once work starts:
- Floor levels between the existing house and the new space
- Roof form and ceiling heights
- Window and door sizes, particularly large glazing
- Kitchen position and the plumbing that follows it
- Where the stair goes, if there is one
- Structural steel positions and any exposed beams
Selections such as tile colour and paint can wait. Structural and dimensional decisions cannot.
Plan how you will live through it
Work out in advance:
- Which rooms stay usable, and for how long
- Whether you need a temporary kitchen or laundry
- Where cars, bins and deliveries go
- Site security if the house is open
- Dust and noise protection between the works and the living areas
Get the paperwork right
Before work starts you should have:
- A written scope of works, not a one line quote
- A contract appropriate to the value of the work
- Evidence of licensing and insurance, including home building compensation cover where required
- A progress payment schedule tied to stages, not dates
- An agreed process for variations in writing
Questions to ask a builder before signing a building contract sets out what to check.
Expect the old house to have opinions
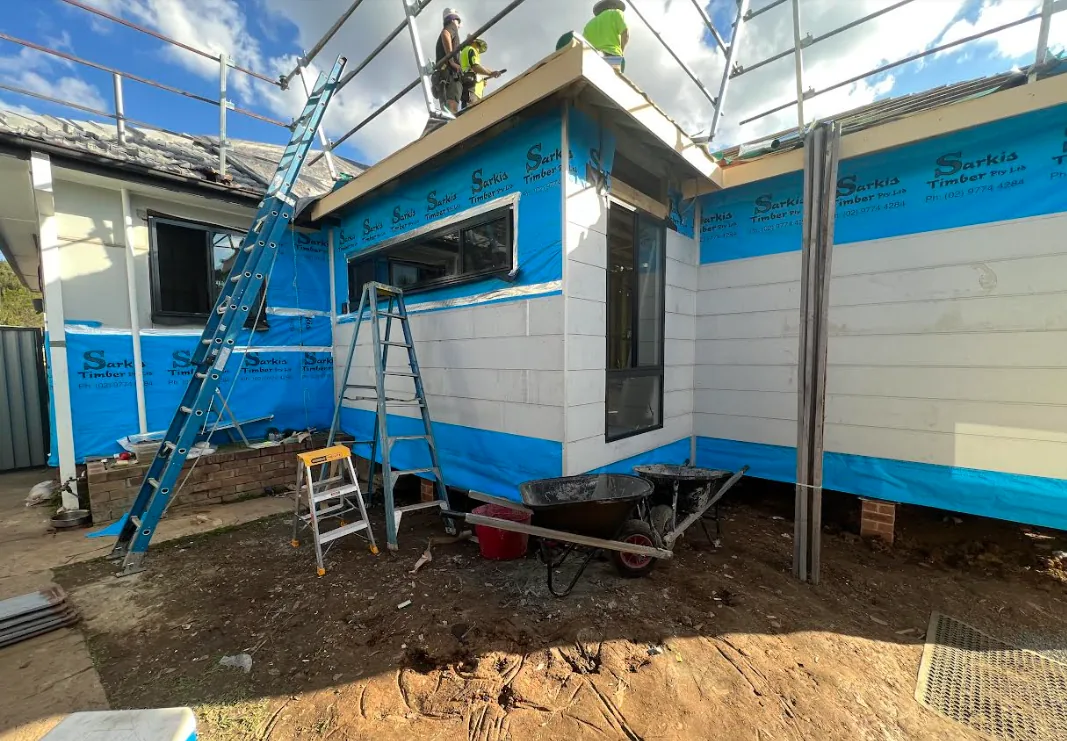
Older Sydney homes almost always produce something: unlevel floors, previous work done without approval, termite damage in a bearer, a wall that was never really load bearing or one that very much was. This is normal. What matters is that your builder tells you as soon as it appears, prices it in writing, and does not treat it as an opportunity.
Common mistakes
- Designing before anyone has looked under the house
- Locking a start date before approval
- Choosing a builder on price alone, then discovering the exclusions
- Leaving external works out entirely, so the new space opens onto dirt
- Undersizing the structure to afford better finishes
Get the outdoor connection right
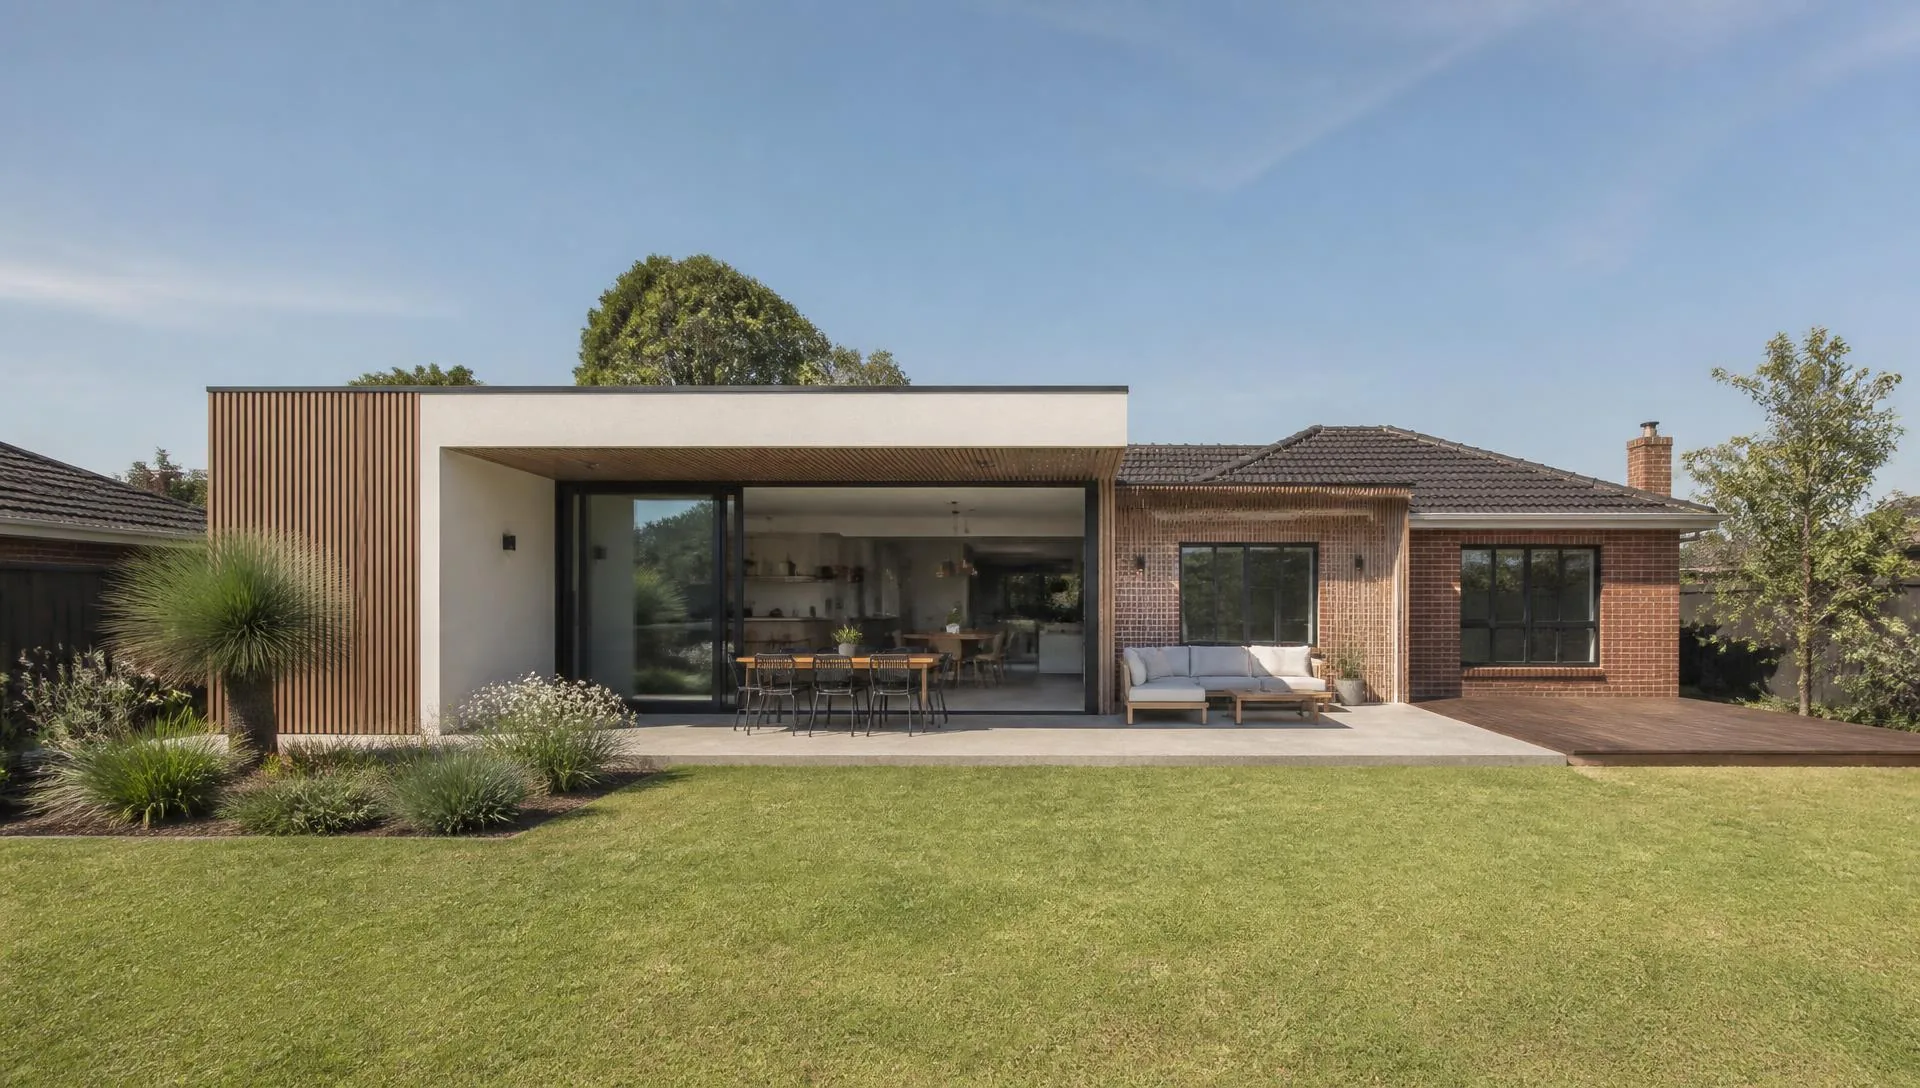
Extensions that open to the yard need the outside finished to work. Consider the deck or pergola and any concrete paving as part of the same project even if you build them later, so you can rough in levels, drainage and footings now.
ORT Constructions handles extensions from early site advice through structure, carpentry and fit out. If you are at the planning stage, that is the useful time to talk.
Frequently asked questions
- When should I involve a builder?
- Before the design is finalised. Early site advice on access, footings and existing structure usually saves more than it costs, because it stops you designing something the site does not suit.
- How detailed should the scope of works be?
- Detailed enough that another builder could price the same job from it. It should list inclusions, exclusions, specified products where known and who is responsible for approvals.
- Do I need engineering for an extension?
- Almost always. Footings, beams over new openings and any change to load paths need engineering design, and certifiers will ask for it.