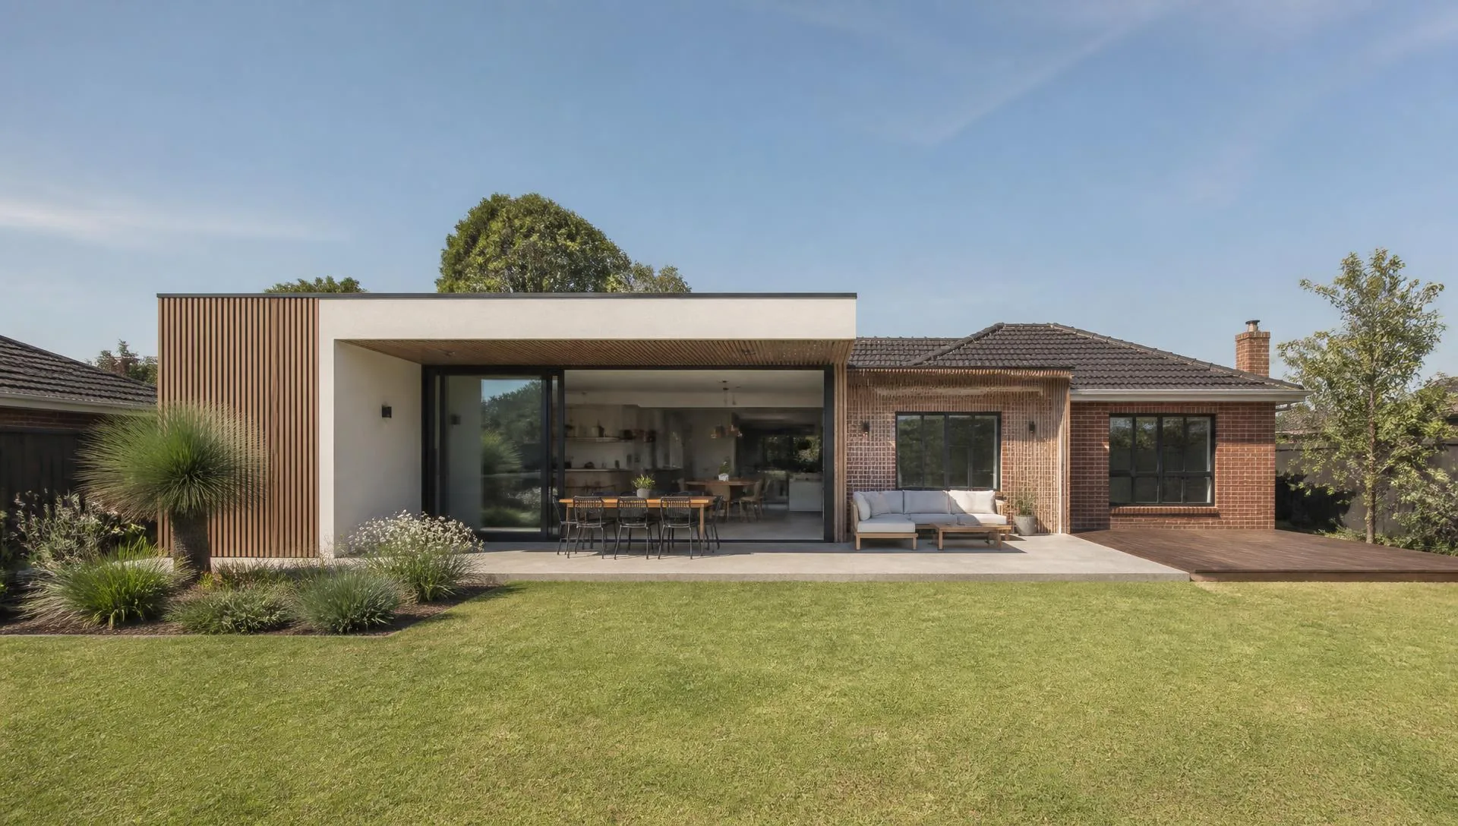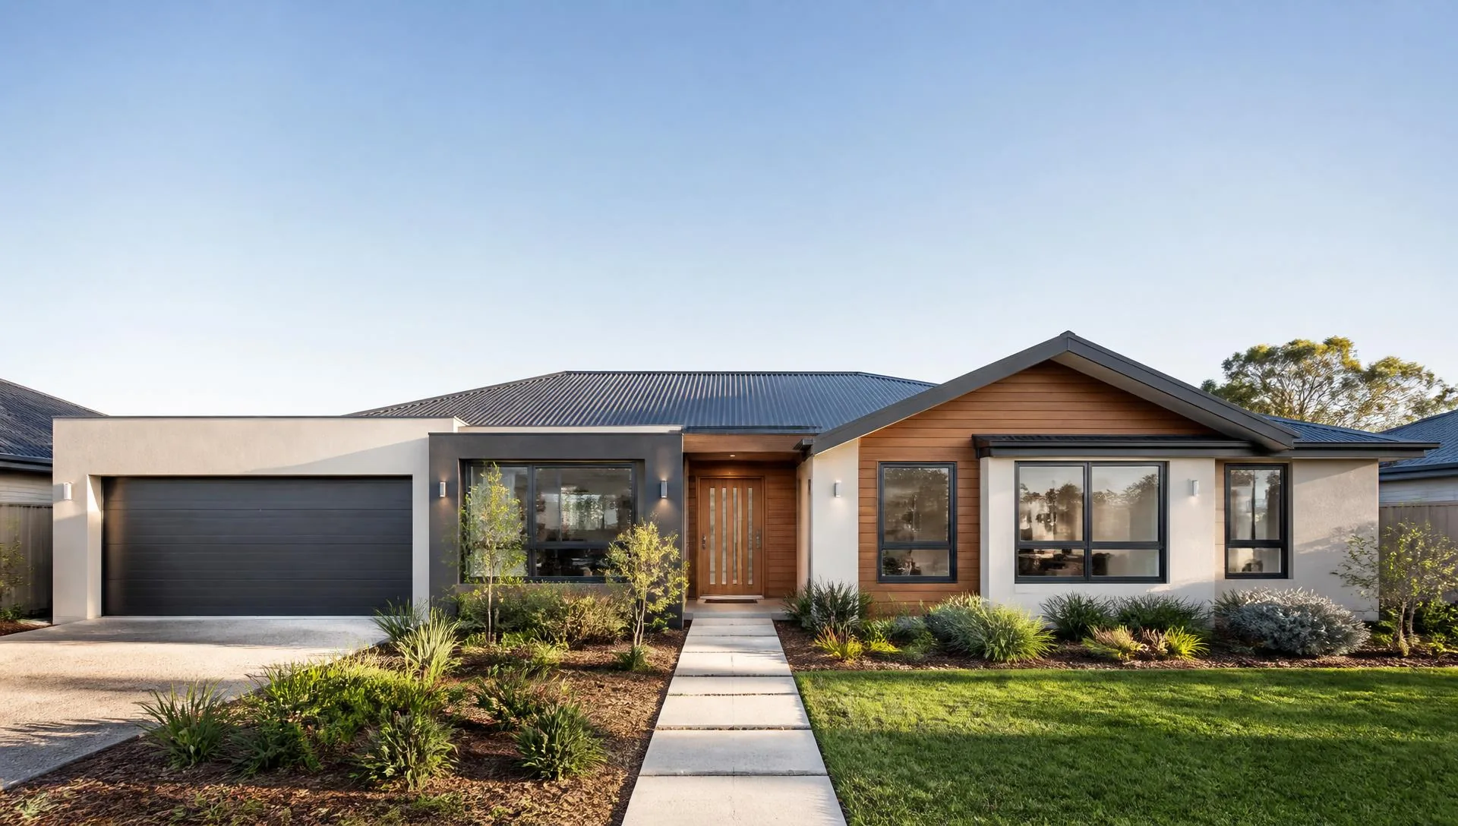
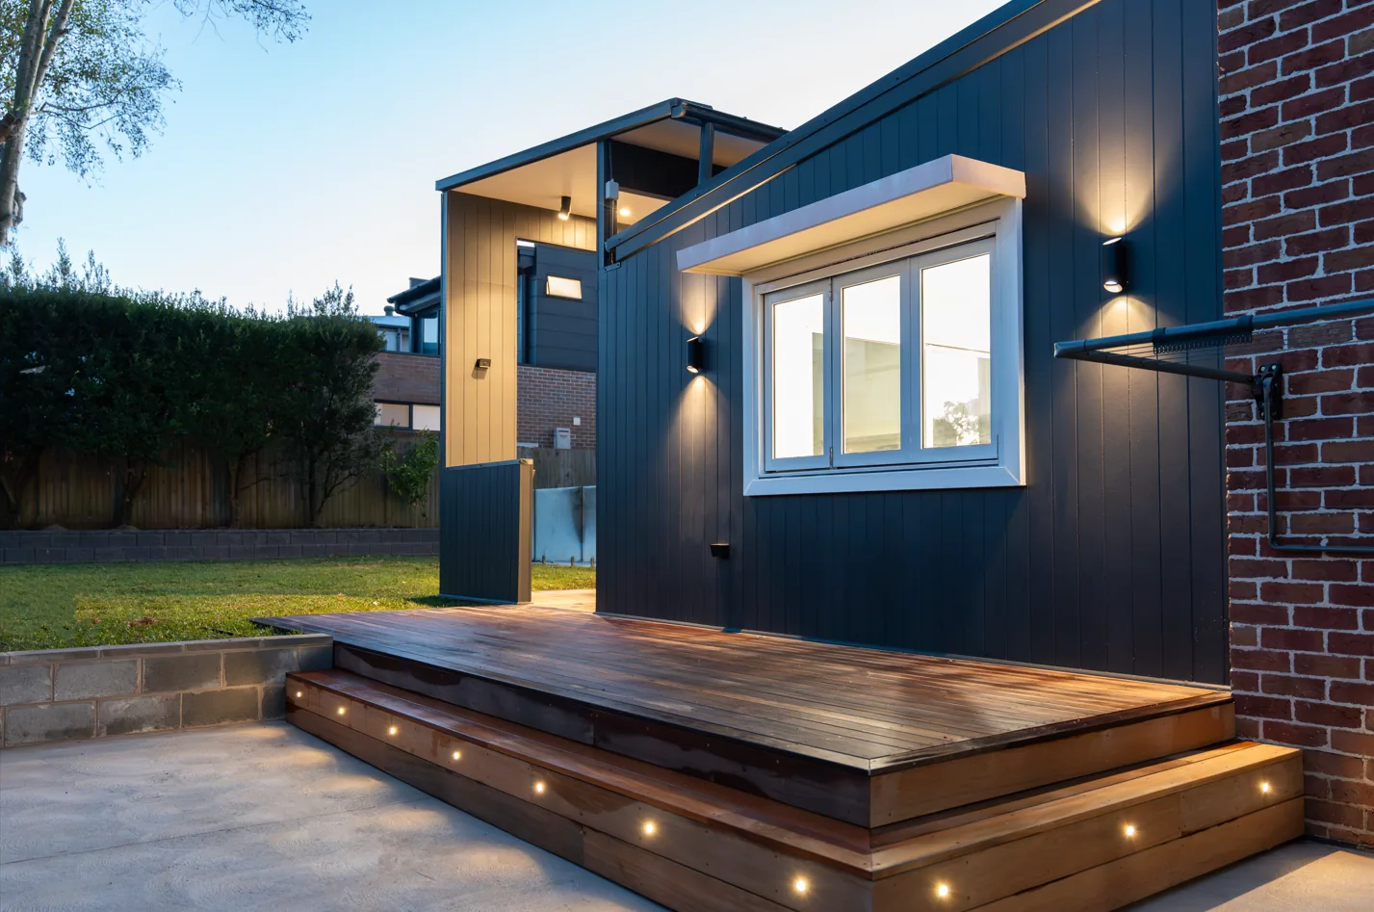
Out or up is the first real decision on most extension projects, and it is worth making on the basis of the block and the existing structure rather than a preference formed from a magazine.
Building out: ground floor additions
Advantages
- Generally simpler structurally, with no need to remove the roof
- No stair, so no floor area lost to circulation on either level
- Easier to build while living in the house
- Natural connection between new living areas and the yard
- No need to upgrade the existing structure to carry a new floor above
Trade offs
- You lose backyard, which on a small block is the very thing you value
- Site coverage and private open space controls may limit how far you can go
- More roof and more slab, which are cost items
- Rooms deep in the plan can end up dark without careful design
Building up: first floor additions
Advantages
- Keeps the yard intact
- Suits narrow blocks where there is nowhere to go but up
- Bedrooms upstairs and living downstairs is a layout that works well for many households
- Can capture views and better light on the upper level
Trade offs
- The existing house has to carry the new load, which often means upgrading footings, walls or beams
- The roof comes off, so the house is weather exposed during a critical period
- A stair consumes floor area and has to land somewhere sensible
- Usually more disruptive to live through
- More scaffolding, craneage and access requirements
Comparing the two
| Consideration | Single storey | Second storey |
|---|---|---|
| Structural work to existing house | Moderate | Significant |
| Backyard retained | No | Yes |
| Disruption while living in | Lower | Higher |
| Weather risk during build | Lower | Higher during roof works |
| Floor area lost to circulation | None | Stair on both levels |
| Suits narrow blocks | Rarely | Often |
| Planning sensitivity | Setbacks, site coverage | Height, overshadowing, privacy |
What decides it in practice
- Block size and shape. A small backyard that the household uses daily is usually worth protecting.
- Existing footings and walls. If they can be upgraded reasonably, up becomes viable. If not, out is cheaper.
- Planning controls. Height limits, overshadowing and privacy provisions can rule out a first floor, while site coverage can rule out a large ground floor addition.
- Household stage. Young children downstairs near the kitchen, teenagers upstairs, ageing parents needing single level living. Layout follows life, not fashion.
- Budget. Going up generally involves more preliminary structural work before you gain any new space.
A third option worth considering
Sometimes the best result is a modest ground floor addition combined with reworking the existing plan. Relocating a bathroom, removing a wall and reorganising the rear of the house can deliver a much better home without either a large footprint or a first floor. That is often where our renovations work starts.
Practical points people forget
- A first floor addition needs somewhere logical for the stair, and that decision affects the whole ground floor plan.
- Ground floor additions need external works finished to feel complete. A deck or paved area is part of the project, not an afterthought.
- Either option changes the roof, and roof junctions between new and old are where leaks happen if the detailing is careless.
- Both need engineering, and both should be priced with the existing structure inspected rather than assumed.
Related reading
- How much does a home extension cost in Sydney
- How long does a home extension take
- Do you need council approval for a home extension in Sydney
What the existing house has to be able to do
Before a first floor addition is viable, an engineer needs to be satisfied that the existing structure can carry it. That assessment usually looks at:
- Footing type, depth and condition
- Whether existing walls can carry the new load, or need reinforcing or replacing
- Whether new load paths can be brought down through the house to the ground
- Roof and ceiling framing that will be removed or reused
- Soil classification and site conditions
Sometimes the answer is straightforward. Sometimes it requires underpinning or new internal columns, and that cost arrives before you gain any usable space. It is the single biggest variable in an up versus out decision, and it is worth resolving early rather than assuming.
Practical liveability differences
| Daily experience | Single storey | Second storey |
|---|---|---|
| Kitchen to living connection | Easy to keep on one level | Depends on which level the living area ends up |
| Noise separation | Harder in an open plan layout | Naturally separated by floor |
| Ageing in place | Better, no stairs | Needs a downstairs bedroom and bathroom to work long term |
| Cross ventilation and light | Depends on plan depth | Upper level usually better for both |
| Yard use | Reduced | Retained |
A useful exercise before deciding
Walk the block with a tape measure and mark out the footprint of a ground floor addition on the lawn. Live with the pegs for a week and see how much yard is actually left, and how the remaining space would be used. Most people find the decision becomes obvious once it is physical rather than theoretical.
ORT Constructions can look at your existing structure and tell you which direction the house actually suits before you commit to a design.
Frequently asked questions
- Is a second storey addition more expensive than extending out?
- Often, because the existing house needs to be upgraded to carry the new load and the roof has to come off. On tight blocks it can still be the better value option because it preserves the yard.
- Can any single storey house take a second storey?
- Not automatically. Existing footings, walls and framing need to be assessed by an engineer, and planning controls on height, overshadowing and privacy also apply.
- Which option is less disruptive to live through?
- Usually a ground floor addition, because the existing house stays weathertight. First floor additions involve removing the roof, which is the most sensitive period of the build.