When people ask how long an extension takes, they usually mean how long the trucks will be out the front. The full timeline starts much earlier, and the pre construction phase is where most of the surprises sit.
The three phases
1. Design and documentation
Concept design, then developed drawings, then engineering and the specification. How long this takes depends mostly on how quickly decisions get made. Households that make selections promptly move through this phase quickly. Households still debating the kitchen layout do not.
2. Approval
This varies significantly with the approval path and the complexity of the proposal. Straightforward work under a complying development pathway is generally faster than a full development application. Applications with neighbour issues, heritage considerations or a request for further information take longer again.
3. Construction
This is the part you can program with reasonable confidence, provided the drawings are complete and the selections are made.
Construction, stage by stage
| Stage | What happens | Notes on duration |
|---|---|---|
| Site set up and demolition | Fencing, protection, removal of existing structure and finishes | Quick, unless access is tight |
| Excavation and footings | Dig, pier or trench, reinforcement, pour, cure | Rock and wet weather are the main variables |
| Slab or subfloor | Formwork, membrane, mesh, pour, or bearers and joists | Concrete needs curing time before framing |
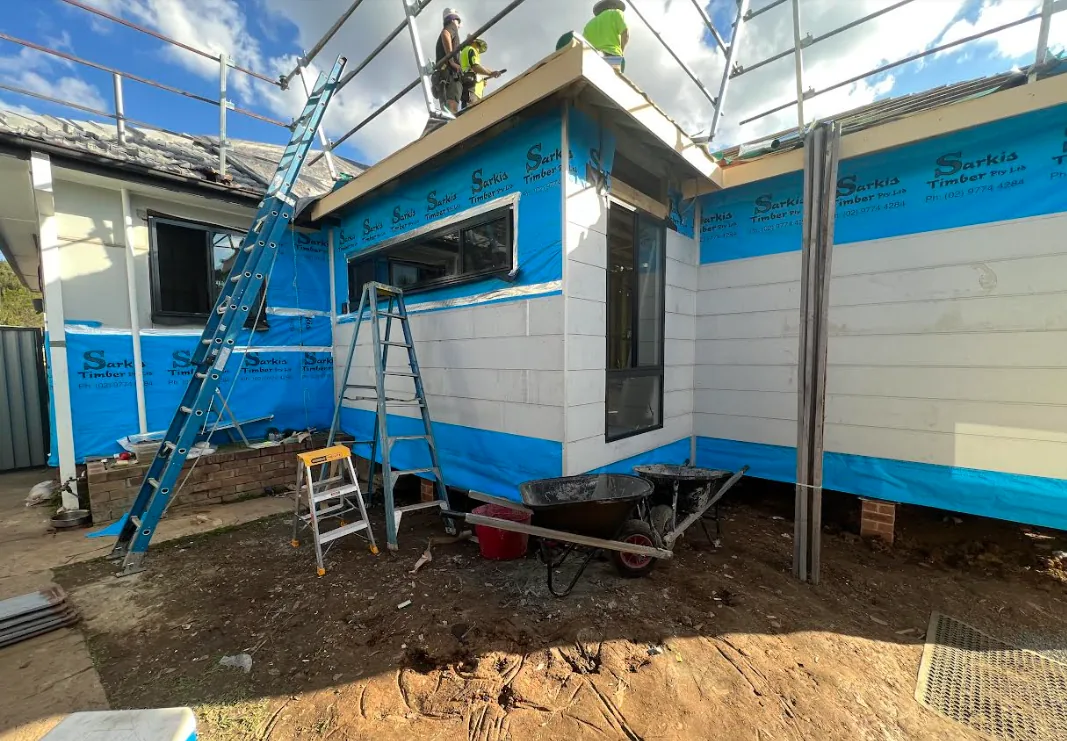
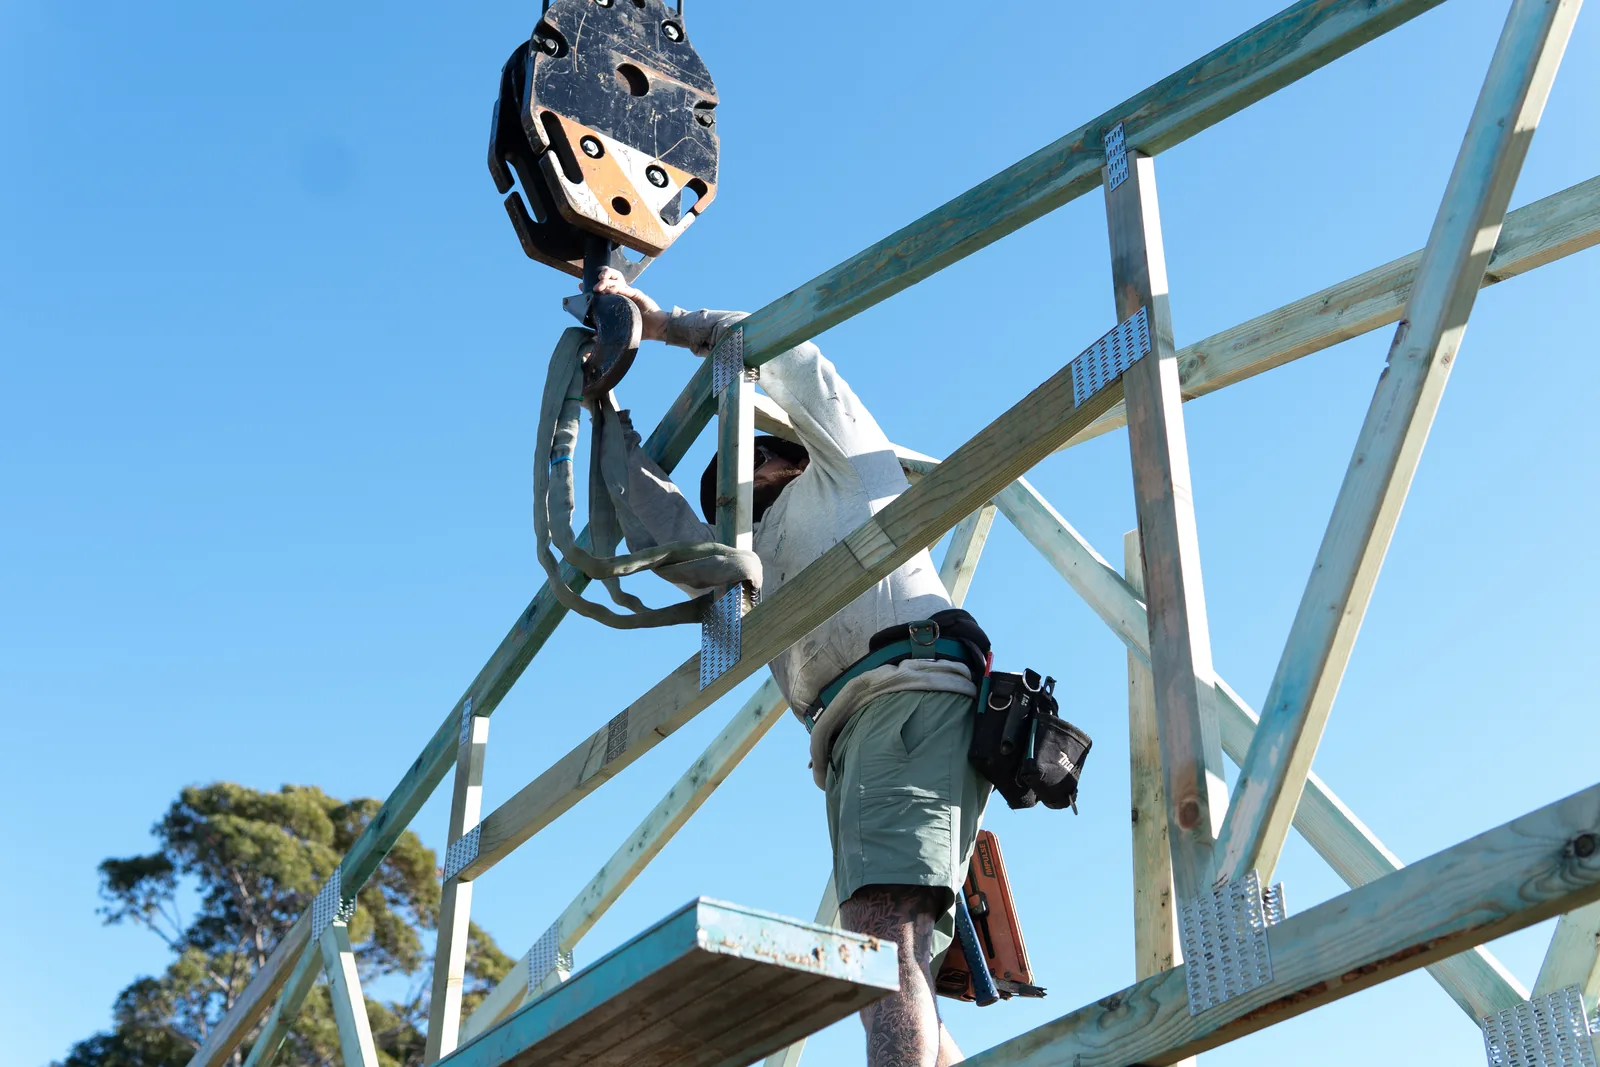
| Framing and roof | Wall frames, beams, trusses or rafters, roofing | Progresses fast in good weather |
| Lock up | Windows, doors, cladding, waterproofing | Often gated by window and door lead times |
| Services rough in | Electrical, plumbing, drainage, ducting | Sequenced with framing inspections |
| Linings and fit out | Insulation, plasterboard, carpentry, joinery, tiling | Longest internal stage, and the most trade dependent |
| Finishing | Painting, floors, fixtures, appliances, final plumbing and electrical | Detail heavy, easy to underestimate |
| External works | Paving, concreting, decks, landscaping, clean | Often runs alongside internal finishing |
What actually causes delays
- Late selections. A tile choice that arrives three weeks late holds up waterproofing, tiling, then everything after it.
- Long lead items. Windows, stacker doors, engineered stone and custom joinery need ordering early.
- Weather. Wet weather affects excavation, concrete and roofing more than internal work.
- Variations mid build. Every change re sequences the trades that follow it.
- Approval conditions. Conditions that require additional documentation before certain stages can stall a program.
- Unknowns in the existing house. Discovering that a wall is load bearing, or that the subfloor is failing, adds engineering and work.
How to keep a program on track
- Finalise selections before the build starts, not during it.
- Order long lead items as soon as the design is fixed.
- Agree a written program and a variation process at contract stage.
- Keep one point of contact on both sides and one weekly conversation about the week ahead.
- Resist mid build design changes unless they are genuinely worth the delay.
Living arrangements
Ask your builder which weeks are the disruptive ones. Demolition, roof cut in, and the period without a kitchen or a bathroom are the pressure points. If you plan a temporary kitchen and know when the noisy stages fall, the build is far easier to live through. Home extension versus moving house covers the disruption side of that decision in more detail.
Second storey additions take longer
Adding a first floor involves removing the existing roof, which means the house is weather exposed until the new roof is on. That work is programmed tightly and often uses temporary roofing. It also usually requires upgrading existing footings and walls to carry the new load. Compare the two approaches in single storey versus second storey extensions.
Weather and the Sydney calendar
Wet weather affects the early stages most. Excavation, footings, slab pours and roofing all need reasonable conditions, and a wet fortnight during those stages pushes everything behind it. Once the extension is at lock up, rain matters far less because the work moves inside.
If you have flexibility on your start date, beginning the structural stages in a drier stretch of the year is worth more than any other scheduling decision. It is not always possible, and a builder will program contingency for it either way, but it is a genuine factor in how a program holds together.
Why two similar extensions run to different timeframes
- One has side access for machinery and the other is barrowed out through the house
- One has straightforward footings, the other has rock or requires piering
- One had every selection locked before day one, the other selected as it went
- One kept the existing roof, the other cut into it
- One had a complete set of drawings, the other had details resolved on site
- One had a single decision maker, the other had decisions that took a week each
None of those are about the size of the extension, which is why floor area is a poor predictor of duration.
Questions to ask about the program
- Which stages are on the critical path?
- What are the long lead items, and when do you need my selections by?
- How many other jobs will you be running at the same time?
- What happens to the program if we hit rock, or if the existing structure needs repair?
- How will you tell me when the program changes, and how often will we review it?
A builder who answers those specifically is a builder who has programmed the job rather than guessed it.
ORT Constructions programs extension work with the structural stages in house, which keeps the critical path under our control rather than waiting on subcontractors for the parts that matter most.
Frequently asked questions
- How long does approval take for an extension?
- It depends entirely on the approval pathway and the complexity of the proposal. Complying development is generally faster than a full development application, and requests for further information add time.
- What is the longest part of the build?
- Internal fit out. Linings, carpentry, joinery, tiling, painting and finishing involve many trades in sequence, so a small delay early carries through the whole stage.
- Can an extension be built faster?
- Yes, mainly by having complete drawings, all selections made and long lead items ordered before work starts. Rushing the design almost always slows the build.