These two get compared as if they are alternatives. They are not exactly. A deck is a floor. A pergola is a structure overhead. The real question is which combination your backyard needs.
What each one solves
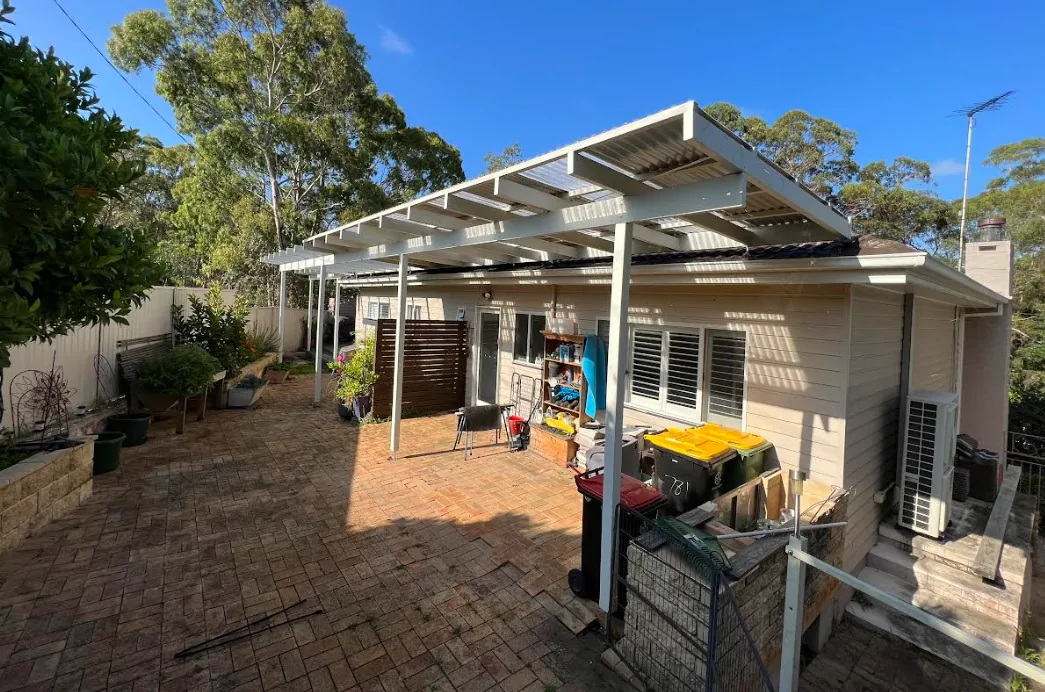
A pergola solves shade and shelter
It gives you somewhere usable in the middle of a Sydney summer, and depending on the roof, somewhere usable in light rain. It can sit over a slab, over pavers, over lawn edge or over an existing deck.
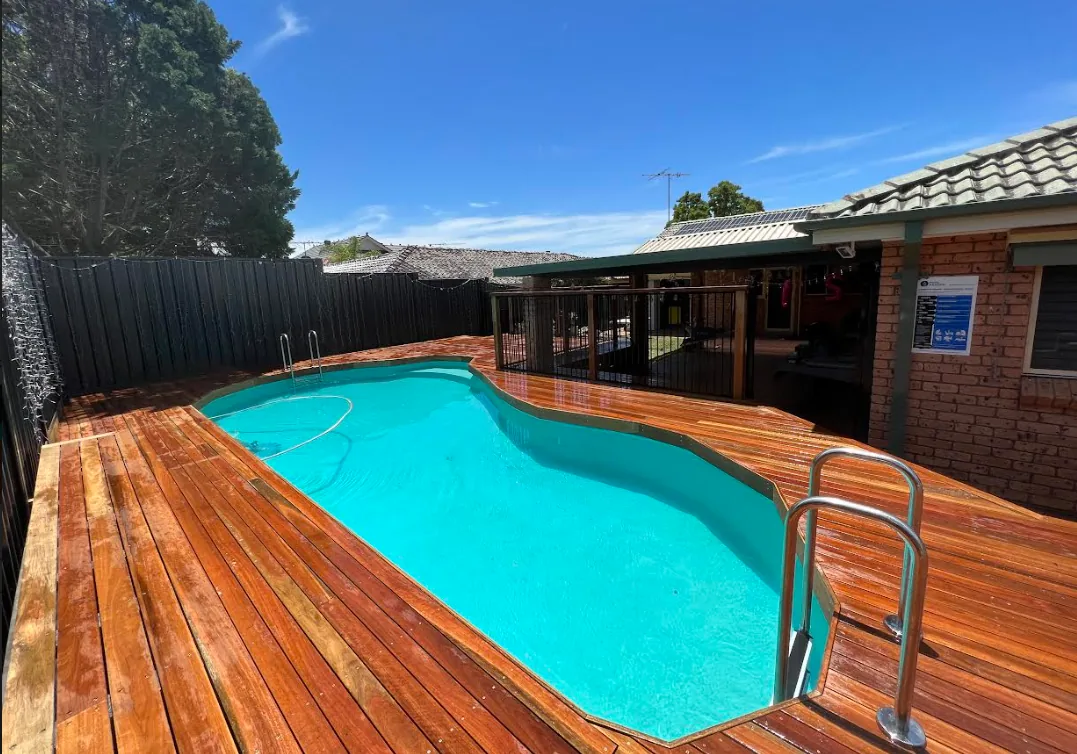
A deck solves levels and surface
It gets you a flat, comfortable surface at floor level, which matters most where the ground falls away from the house or the floor level sits well above the yard.
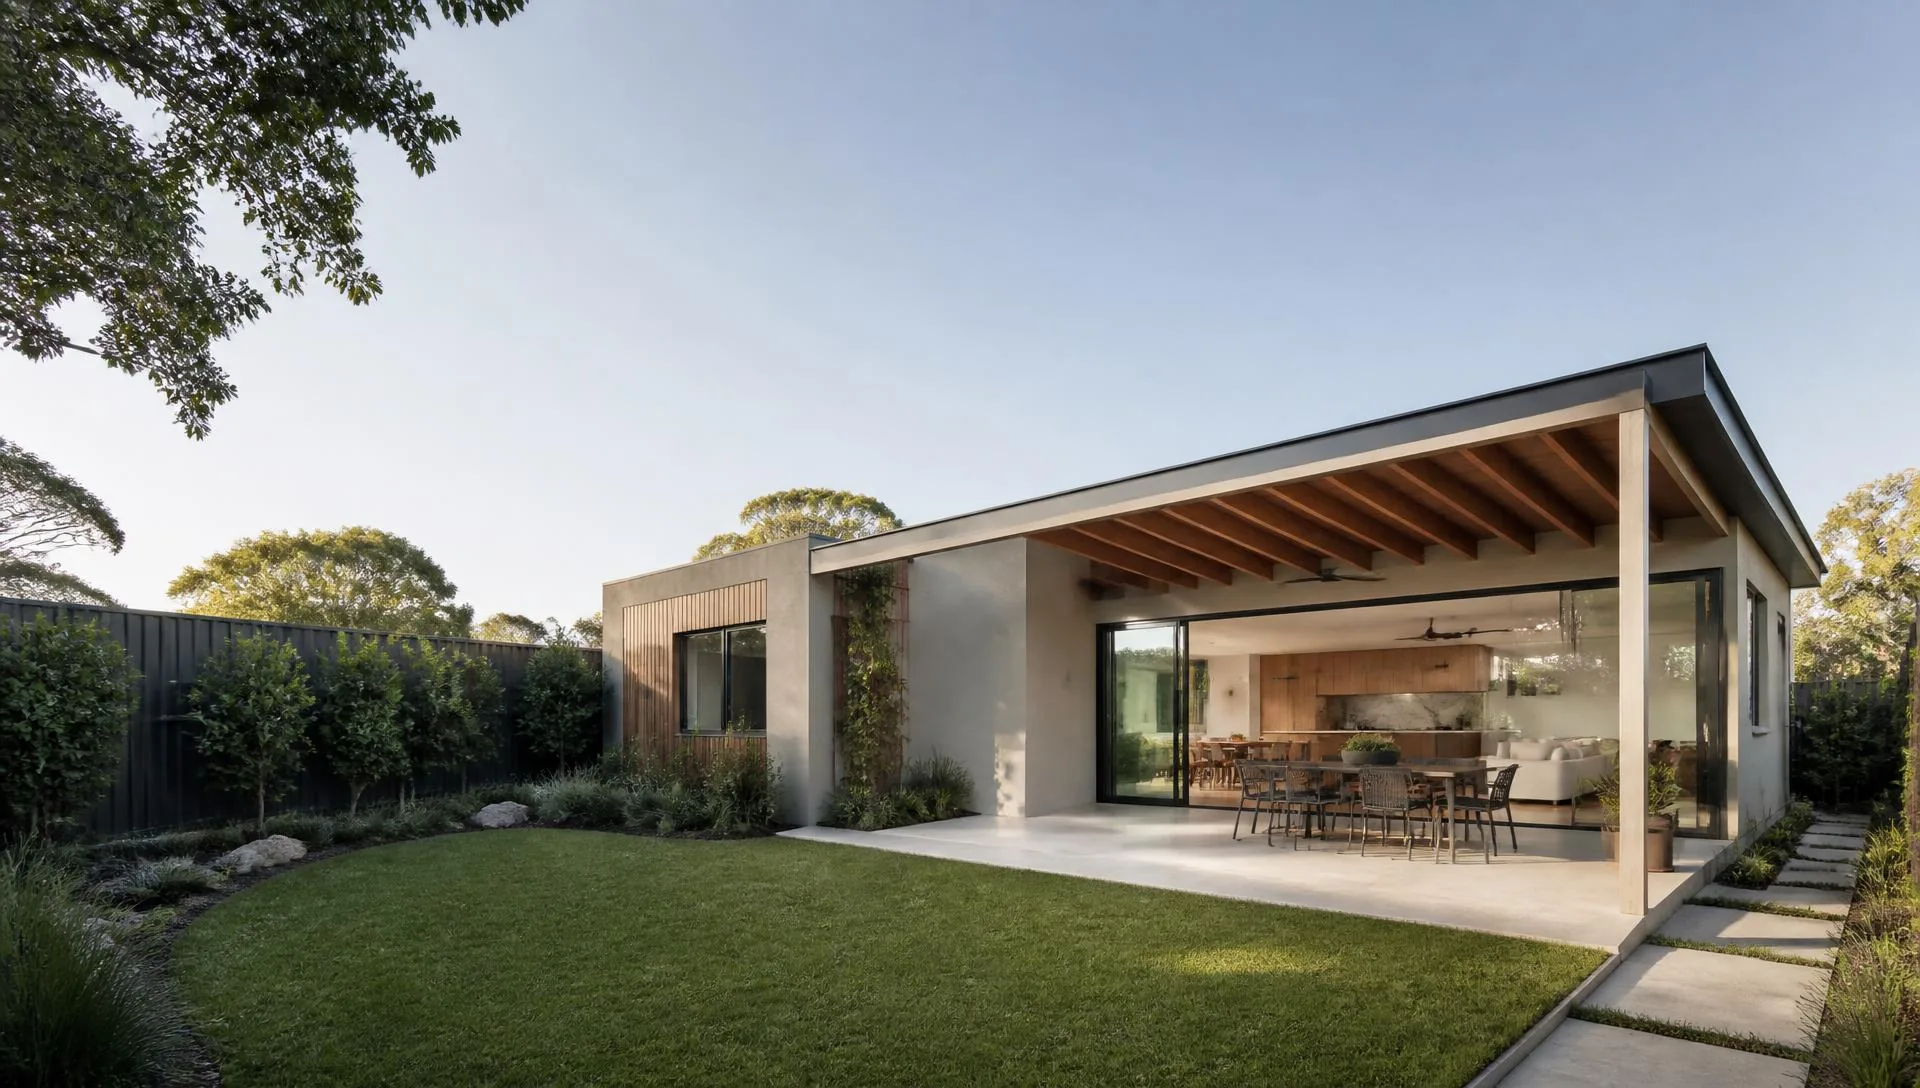
A covered deck solves both
It is the combination: a raised timber floor with a roofed structure over it. More cost, and the most usable result.
Comparison
| Consideration | Pergola over paving or slab | Covered deck |
|---|---|---|
| Best where | Ground is close to floor level | Floor level is well above ground, or the yard slopes |
| Surface underfoot | Concrete, pavers or tiles | Timber or composite boards |
| Cost | Lower, since there is no elevated structure | Higher, since you build a floor and a roof |
| Maintenance | Minimal on the floor | Timber floor needs periodic coating |
| Heat | Hard surfaces hold heat, shade helps | Timber is cooler underfoot in shade |
| Drainage | Falls and drainage in the paving | Water passes through board gaps |
| Feel | Solid, integrated with landscaping | Warmer, more like an extension of the house |
How to decide
1. Check your levels. Measure from the internal floor level to the ground where the structure will sit. A large drop points to a deck. A small drop points to paving or a slab. 2. Decide what weather you want to beat. Sun only, or sun and rain? That decides the roof type, and the roof type drives the budget. 3. Look at where the sun comes from. A structure that catches western sun needs more than open battens, and possibly screening on that side. 4. Think about the connection to the house. The structure should relate to the living area it serves. If it is off to one side, it will not get used the way you imagine. 5. Consider drainage. A roof sheds water somewhere. That needs guttering and a stormwater connection.
Budget realities
If the budget only stretches to one, build the part that unlocks the space. Where levels are the problem, build the deck properly and set the structure up so a roof can be added later. Where the surface is already fine, spend on the roof.
Costs are broken down in how much a pergola costs in Sydney and how much it costs to build a deck in Sydney.
Building for later
If a roof is coming later, tell your builder now. Post positions, footing sizes and any structural connection can be designed in at the start for very little extra, which is much cheaper than retrofitting.
Approvals
Both may require approval depending on size, height and position. Do you need approval to build a pergola in NSW explains the pathways, and the same considerations apply to decks.
What we usually build
The most used outdoor spaces we build share three things: they open directly off the kitchen or main living area, they have shade or a roof over the table, and the floor is level with the house. Get those right and the space becomes part of the home rather than somewhere you visit occasionally.
Maintenance over the long run
A pergola over paving or a slab is close to maintenance free on the floor, with occasional attention to the structure, the coating and the gutter. A covered deck adds a timber floor, which means cleaning and recoating on a cycle, though a roofed deck weathers far more slowly than an exposed one because it is protected from sun and rain.
That is a genuine advantage of a covered deck that people rarely mention: the roof extends the life of the boards and the coating underneath it.
Comfort, heat and noise
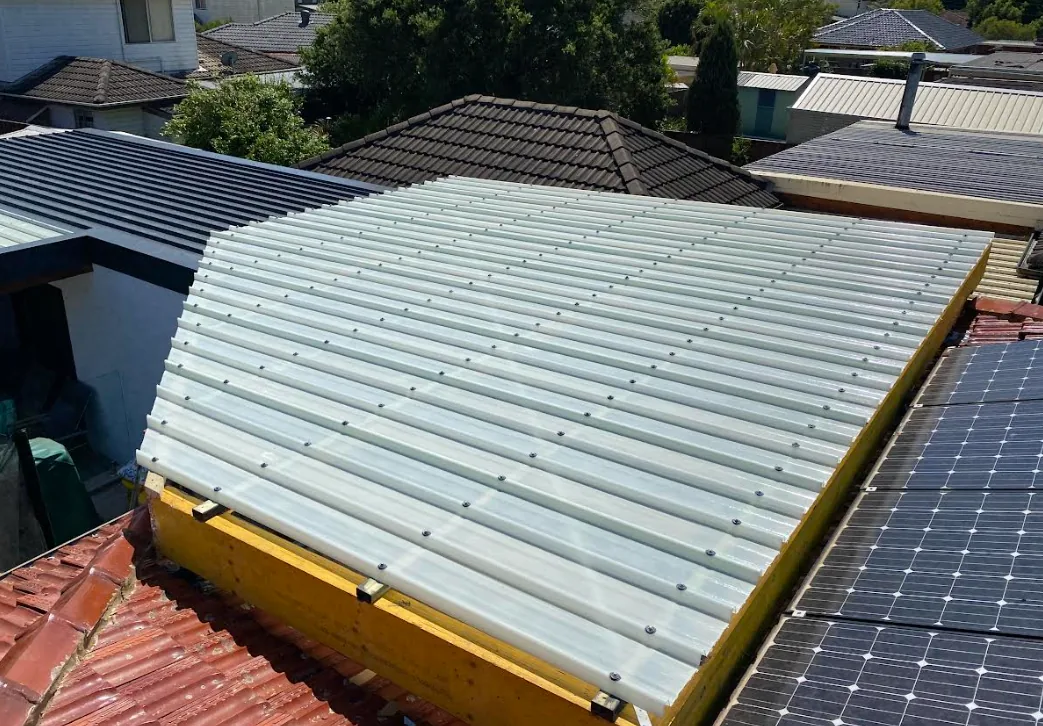
- Single skin sheeting is the cheapest roof and the hottest and noisiest in rain
- Insulated panels are cooler and much quieter, and give a finished ceiling
- Open battens give shade patterns but no rain protection
- A light coloured roof reflects more heat than a dark one
- Screening on the western side often matters more than the roof itself
Doing it in stages
A sensible order where budget is limited:
1. Fix the doorway and the levels, since these decide whether the space gets used 2. Build the floor, deck or paving, with drainage 3. Add the roof structure, with footings and connections designed in stage two 4. Add screening, lighting and finishes
Tell your builder the whole plan at the start even if you are only building step two. Footings, post positions and structural connections designed now cost very little and save retrofitting later.
ORT Constructions builds decks, pergolas, patios and covered outdoor areas across Sydney. See our decks and pergolas service, and if a new slab or paving is involved, our concreting team can handle that in the same program.
Frequently asked questions
- Can I add a roof to an existing deck?
- Often yes, but the existing structure has to be able to carry it. Post positions, footings and the connection back to the house all need checking before the roof is designed.
- Is a covered deck worth the extra cost over a pergola?
- Where the floor level sits well above the ground, yes, because a deck is the only practical way to get a level usable surface. Where the ground is already close to floor level, paving with a roof over it is usually better value.
- What roof keeps an outdoor area coolest?
- Insulated roof panels reduce radiant heat noticeably compared with single skin sheeting, and they are quieter in rain. Orientation and screening on the western side also make a real difference.