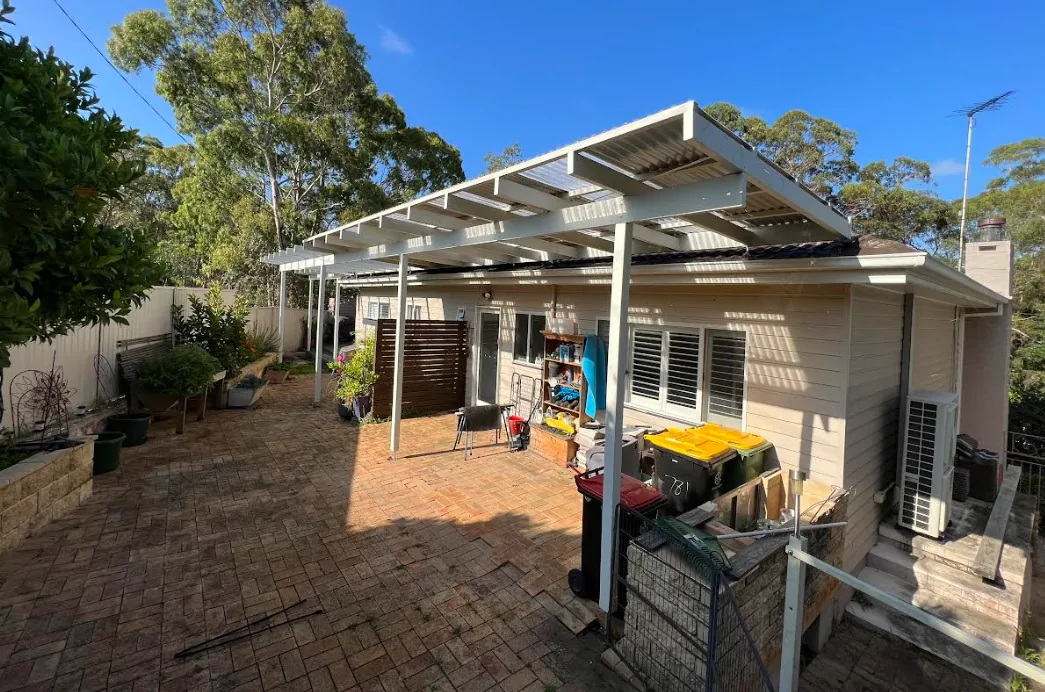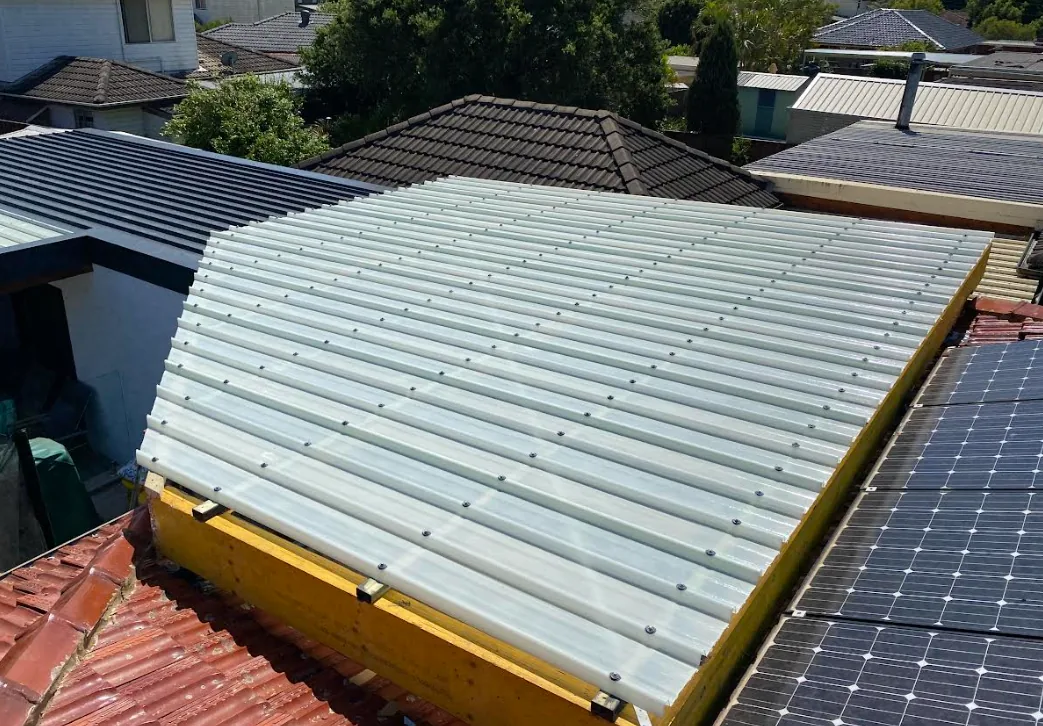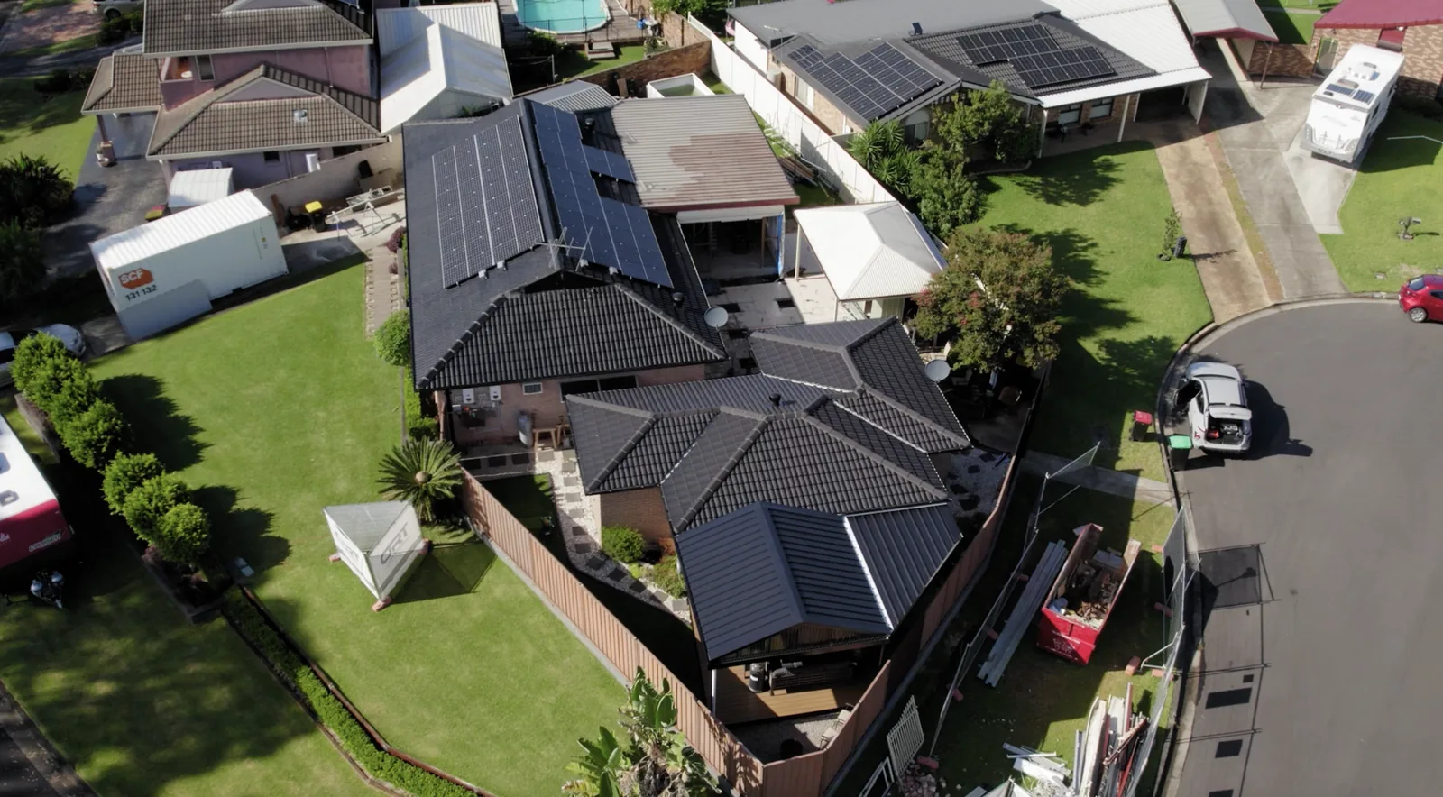
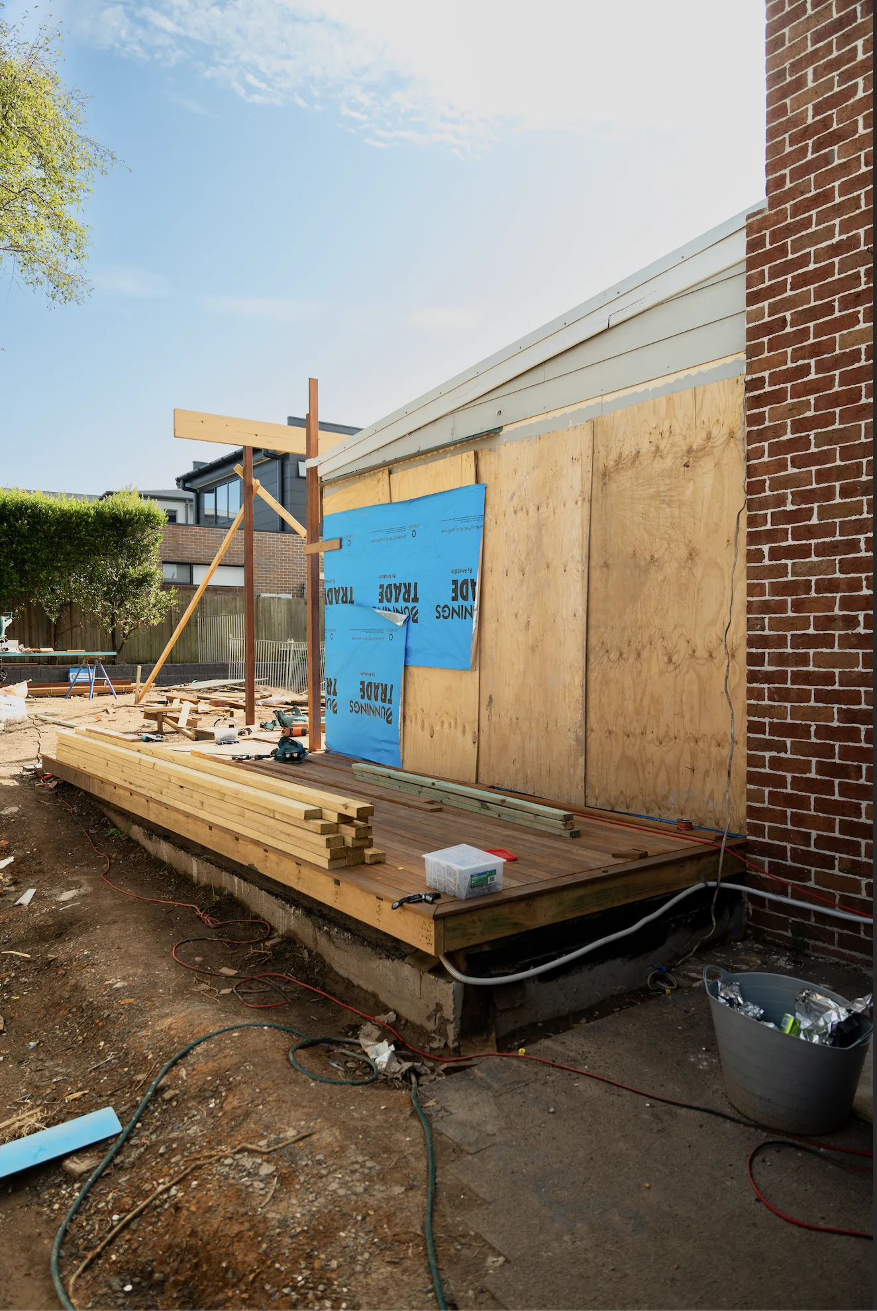
Pergola approvals catch people out because the answer genuinely depends on the structure and the property, not just on the word "pergola".
This is general guidance for NSW homeowners. Rules differ by council, zoning and site, and planning provisions change, so confirm the requirements for your property with your council or a registered certifier before you build.
The pathways
Exempt development
Certain minor structures can be built without approval if they satisfy every applicable condition. The conditions typically cover things like floor area, height, distance from boundaries, whether the structure is roofed, and site specific constraints. Miss one and the exemption does not apply.
Complying development
Where the work does not qualify as exempt but meets the relevant predetermined standards, it can be certified as complying development by a council or registered certifier. This is generally faster than a development application.
Development application
Where neither applies, or where the property has particular constraints such as heritage listing, a development application to council is required.
What commonly pushes a pergola out of exempt development
- Floor area larger than the exemption allows
- Height above the permitted limit
- Being too close to a boundary
- Enclosing the structure, or adding a roof where the exemption assumed an open structure
- Attaching to the house in a way that affects the existing structure
- Heritage items, conservation areas, bushfire prone land, flood affected land or environmentally sensitive land
- Site coverage or landscaped area limits already reached by existing structures
- Building over or near sewer or water infrastructure, or over an easement
What gets assessed
- Setbacks and boundary distances
- Height and any overshadowing of neighbours
- Privacy and overlooking
- Site coverage and remaining private open space
- Stormwater and where roof water will discharge
- Structural adequacy, including wind loading
- Bushfire construction requirements where applicable
Other requirements even when approval is straightforward
- Structural engineering for the frame and footings, especially for larger spans
- A construction certificate and a principal certifier where the work is not exempt
- Inspections at nominated stages
- Licensed electrical work for lighting, fans and power
- Home building compensation cover for residential work above the threshold value
- Water authority approval where you build near mains or over infrastructure
Practical advice
- Ask the question before you order materials, not after.
- If the structure is roofed, plan for stormwater. Where roof water goes is a real approval consideration and a real cost.
- Do not assume a previous owner's structure was approved. It affects what you can add now.
- Keep the approval, the engineering and the certificates. They matter when you sell.
- If you are close to a threshold, ask whether a small change to size or position keeps you within the simpler pathway.
Related reading
- How much does a pergola cost in Sydney
- Pergola versus covered deck
- Do you need council approval for a home extension in Sydney
Why the answer changes from house to house
Two neighbours can get different answers for the same structure. The reasons are usually:
- One property has more existing structures, so site coverage or landscaped area limits are already used up
- One is in a conservation area or is a heritage item
- One is affected by bushfire, flood or an easement
- The proposed position relative to boundaries differs by a metre or two
- One structure is roofed and the other is open
- Zoning differs between the two properties
This is why general advice online is only ever a starting point, and why the property specific check matters.
Stormwater is the item most often missed
Any roofed structure collects water. Where that water goes has to be designed, not improvised. Depending on the property this can mean gutters and downpipes connected to the existing stormwater system, or in some cases an on site detention or absorption system. It is both an approval consideration and a real cost, and it is one of the most common omissions we see in pergola quotes.
Keep your records
When the work is complete, file the approval, the engineering, any certificates, the inspection records and the details of the roofing product. These matter when you sell, when you insure, and when someone later wants to build something else on the property. Structures with no paperwork create questions that are difficult to answer years after the fact.
ORT Constructions builds pergolas, patios and covered outdoor areas to approved documents. If you are unsure which pathway your structure falls under, our decks and pergolas team can tell you what the design looks likely to need.
Frequently asked questions
- Can a pergola be built without approval in NSW?
- Some small open structures can be built as exempt development if they satisfy every applicable condition on size, height, position and site constraints. Many pergolas do not meet all of them, so check before you build.
- Does adding a roof change whether approval is needed?
- It can. Roofing changes both the classification of the structure and the stormwater requirements, so a roofed structure is often assessed differently to an open frame.
- Do I need engineering for a pergola?
- Usually for anything with meaningful spans or wind exposure, and certifiers will generally ask for structural design where the work is not exempt.