Plenty of backyards have an outdoor area that nobody uses. Usually it is one of four reasons: no shade, wrong position, awkward levels, or too small to furnish properly.
Here is what makes the difference.
Get the position right
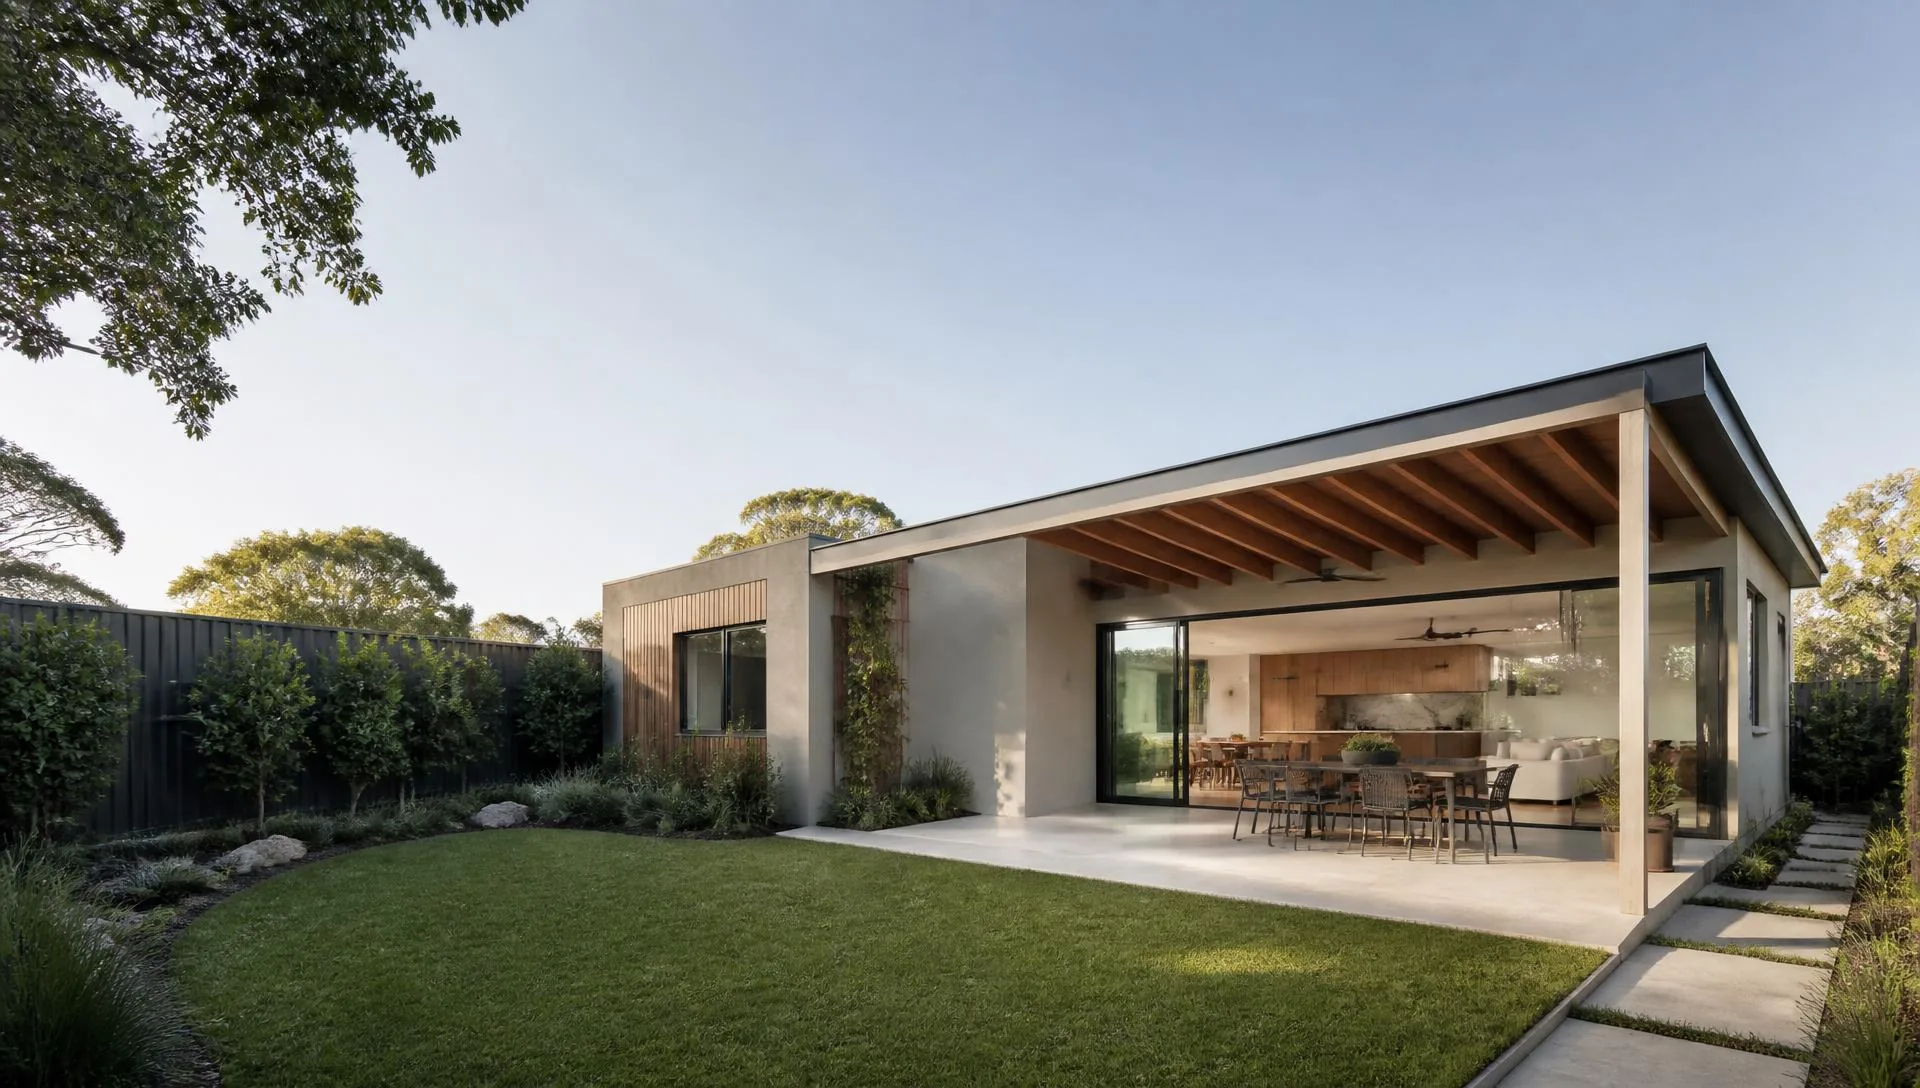
The single biggest factor is the connection to the inside of the house. An outdoor area directly off the kitchen or main living space gets used constantly. The same area positioned around the side of the house, reached through a laundry, does not.
If the doorway is the problem, widening the opening or fitting sliding or stacker doors changes the way the whole rear of a house works. That is renovation work rather than landscaping, and it is often the highest value part of the project.
Solve the sun before anything else
Sydney summers make unshaded outdoor areas unusable in the middle of the day, and western sun is the worst of it.
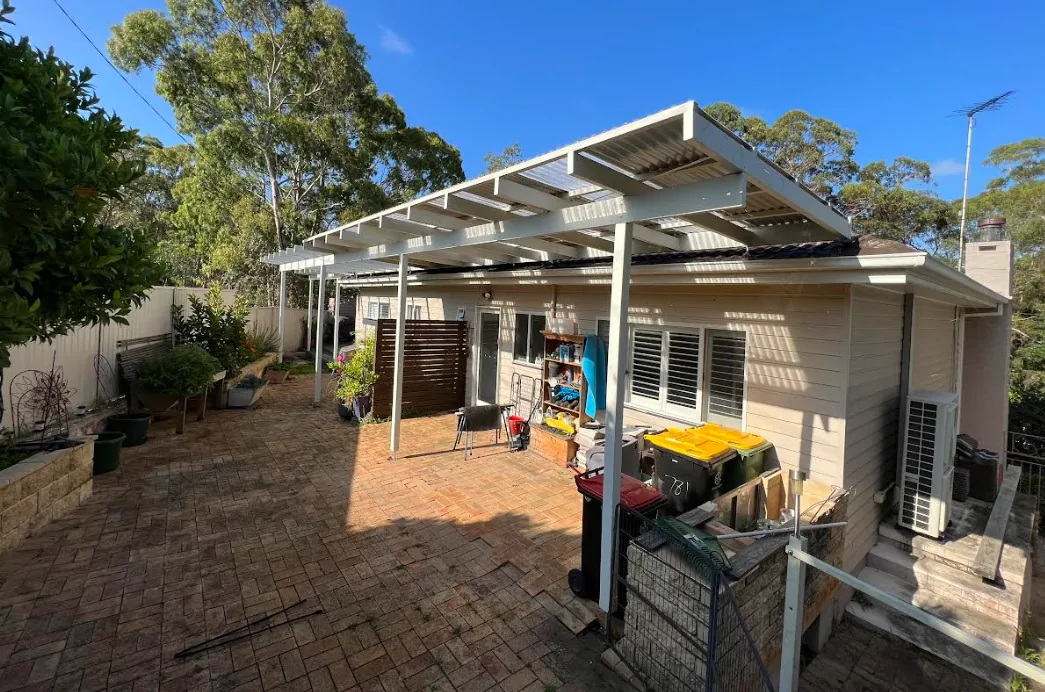
- A pergola or patio roof over the table is the most reliable solution
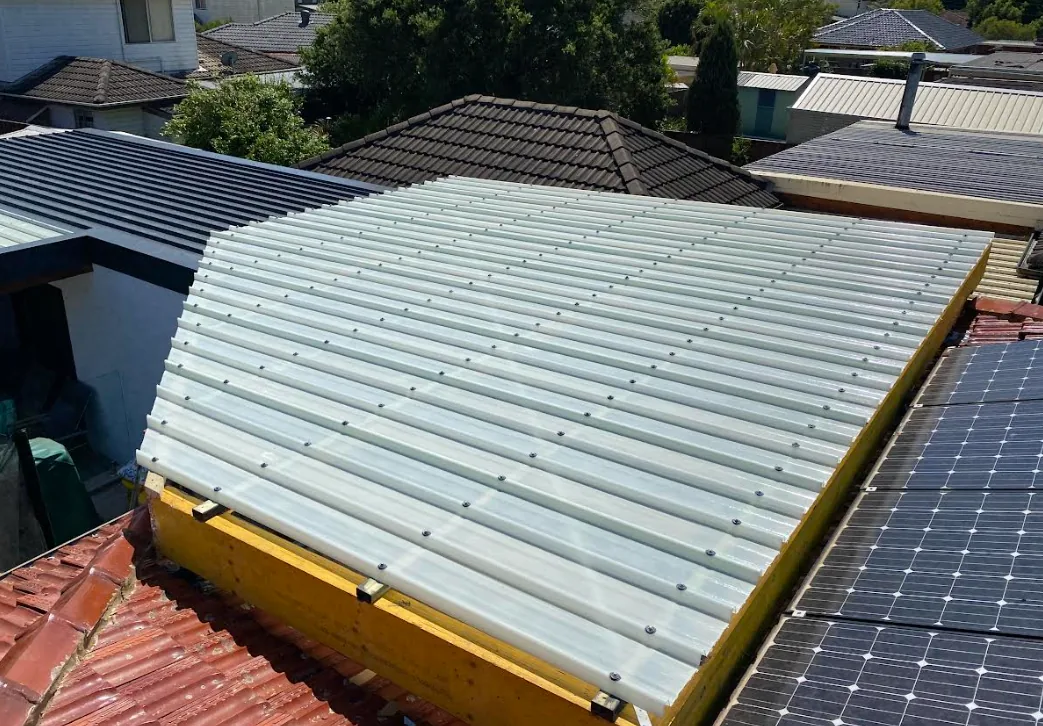
- Insulated roof panels keep the space cooler and quieter than single skin sheeting
- Screening or louvres on the western side extend usability into the evening
- Retractable blinds handle wind driven rain and low sun
- Existing trees are worth designing around rather than removing
Get the levels right
Stepping down from the house is fine. Stepping down awkwardly, or onto uneven paving, is what stops people carrying plates outside.
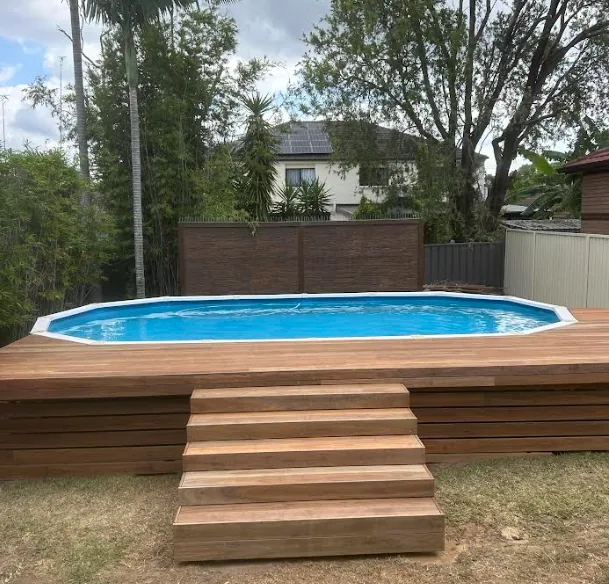
- Where the floor level is well above the ground, build a deck flush with the internal floor
- Where the ground is close, a level concrete or paved area with proper falls is durable and low maintenance
- Avoid a single high step. One generous step or a level threshold is far better
Size it for real furniture
Measure the table you want, then allow room to walk around it with chairs pulled out. Most disappointing outdoor areas are simply too narrow. A slightly smaller roofed area that fits the table properly beats a large one that does not.
Zones work better than one big space
Cooking, eating and sitting want slightly different conditions. A common arrangement that works well:
- Cooking against the house, close to the kitchen and to power
- Dining under the roofed section
- Lounge seating on the sunnier or more open edge, where you want the sun in winter
Cooking and services
- Decide early whether you want a built in barbecue, since it affects gas, power and bench layout
- Rough in power points, lighting and data while the structure is open
- A sink or bar fridge outside removes most trips back to the kitchen
- Keep the barbecue where smoke does not blow straight through the living room doors
Lighting matters more than people expect
Well lit outdoor areas get used after dark, which in practice doubles their use. Aim for a few warm, low glare sources rather than one bright floodlight. Step and stair lighting is a safety item, not decoration.
Storage, screening and the boring things
- Somewhere for cushions, toys and the barbecue cover
- Screening to the neighbours where privacy is the reason nobody sits out there
- Bins and clothes lines relocated out of the good part of the yard
- Drainage that keeps water off the area rather than crossing it
Staging the work
You do not have to do it all at once, but you should plan it all at once.
1. Structural and level changes to the house opening 2. Floor: deck, slab or paving, with drainage 3. Roof structure over the main area 4. Services: electrical, gas, water rough ins 5. Screening, storage, planting and finishes
Roughing in for later stages during earlier ones costs very little and saves a lot.
Related reading
- Pergola versus covered deck
- How much does a pergola cost in Sydney
- Does a new deck add value to your home
ORT Constructions builds outdoor living areas across Sydney, including decks, pergolas, patios, paving and the structural work inside the house that connects them. Tell us how you want to use the space and we will design the build around that.
Frequently asked questions
- What is the most important part of an outdoor entertaining area?
- Its connection to the kitchen or main living area, followed by shade. Areas that are easy to reach and comfortable in summer get used, regardless of how much was spent on them.
- Should the outdoor area be level with the house floor?
- Where practical, yes. A level or single generous step threshold makes the space feel like part of the house and makes it far easier to use every day.
- Can outdoor work be staged over time?
- Yes, and it often should be. Plan the whole project once, then build in stages and rough in services and footings for later stages while the earlier ones are open.