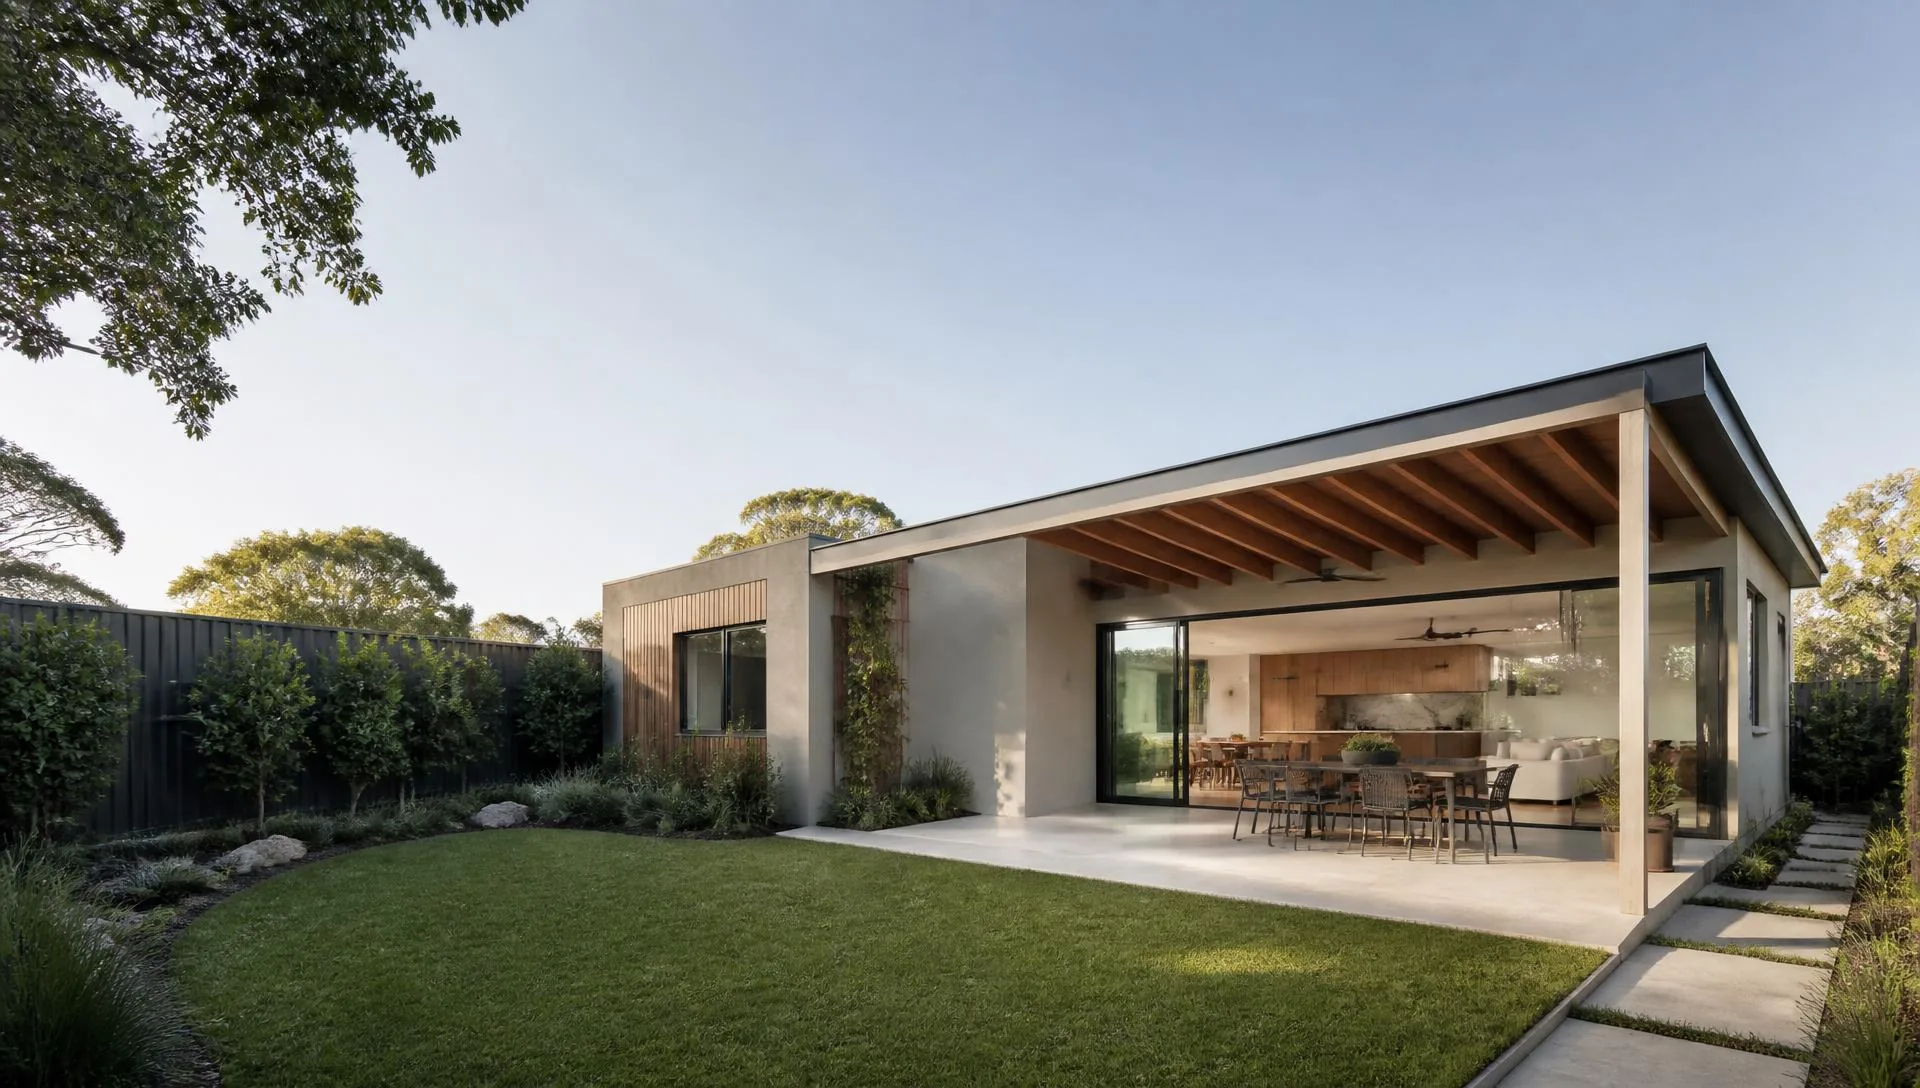
A pergola can be a simple open timber frame or a fully roofed outdoor room with lighting, fans and a finished ceiling. Both get called a pergola, which is why quotes people show us vary so widely.
What you are actually paying for
Attached or freestanding
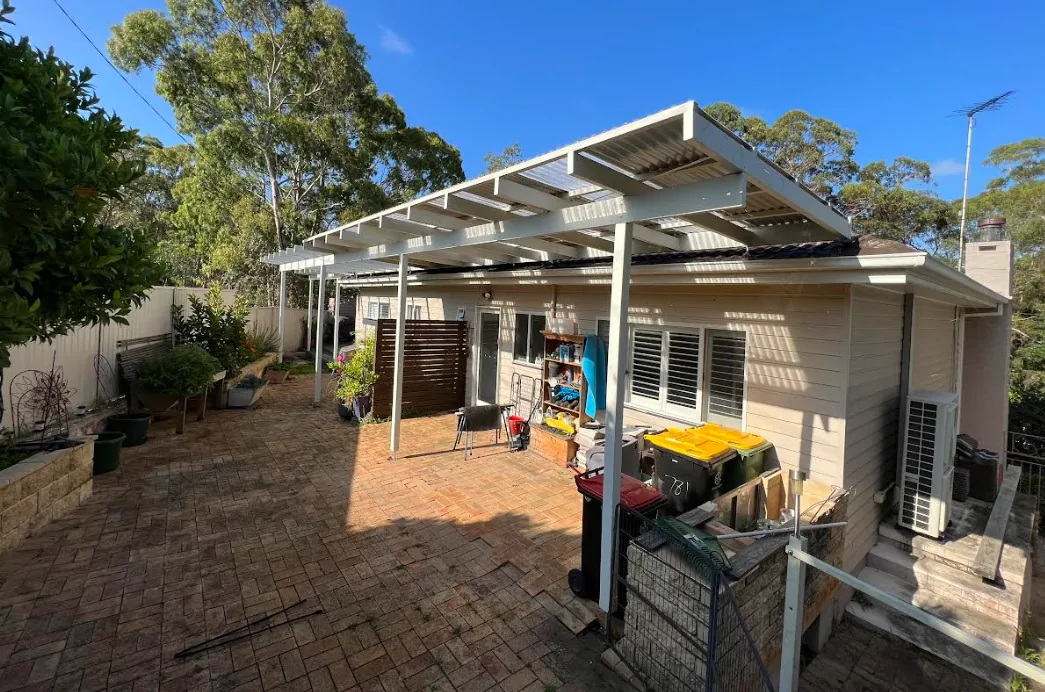
An attached structure ties into the existing house, which means flashing, a structural connection and often work to the existing wall or fascia. A freestanding structure needs its own posts and footings but does not touch the house. Neither is automatically cheaper, and which one suits depends on levels, roof form and the position.
Roofing
This is the biggest variable.
- Open battens or slats give dappled shade and no weather protection
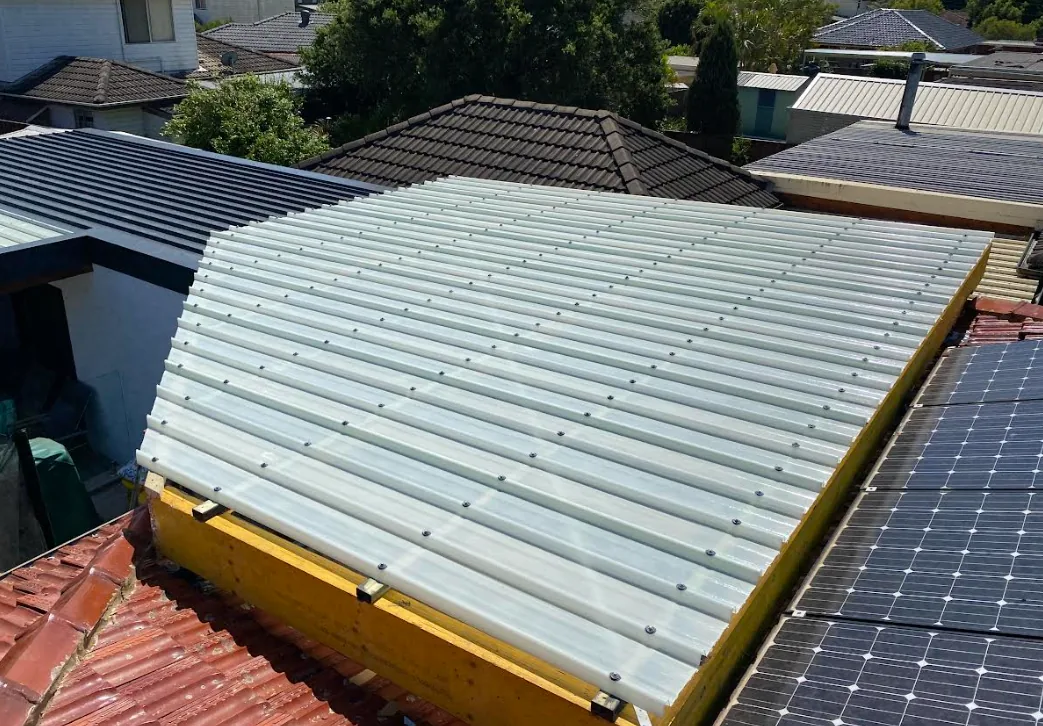
- Polycarbonate sheeting gives light and rain protection at a modest cost
- Insulated roof panels give a cooler, quieter space and a finished ceiling, at a higher cost
- Metal roof sheeting matched to the house looks integrated and needs proper flashing and drainage
- Louvred or opening roof systems are the most expensive and the most flexible
Span and structure
Longer spans need bigger beams. Removing a post to open up a view is a structural decision with a cost. Wind loading also drives member sizes, particularly on exposed or coastal sites.
Footings
Post footings depend on the structure and the soil. Rock, fill and slope all change the design and the labour.
What is underneath
A pergola over an existing sound slab is straightforward. If you also need a new concrete slab or paving, or a deck beneath it, that is a separate part of the budget.
Finishing and extras
Gutters and downpipes, stormwater connection, lighting, fans, power points, screening, blinds and painting or staining all add up.
Where the money goes
| Element | Notes |
|---|---|
| Footings and posts | Ground conditions decide the cost |
| Structural frame | Sizes follow span and wind loading |
| Roofing | The largest swing between a basic and a premium structure |
| Drainage | Gutters, downpipes and connecting to stormwater |
| Electrical | Lights, fans and power, done by a licensed electrician |
| Finishes | Coating, trims, ceiling lining, screening |
| Approvals | Documentation and certification where required |
Questions to ask before comparing quotes
- Is it attached or freestanding, and what happens at the house junction?
- What roofing product exactly, and what is the pitch?
- Are gutters, downpipes and a stormwater connection included?
- What footing type is allowed for, and is rock excavation included?
- Is engineering included where required, and who obtains any approval?
- Is electrical work included or by others?
- Is the slab or deck below included?
Two quotes with different answers to those questions are not comparable.
Getting good value
- Decide first what the space is for. Shade for a table needs less structure than an all weather outdoor room.
- Match the roof to the house, so the structure reads as part of the home rather than an add on.
- Keep the roof pitch and drainage simple.
- Rough in electrical while the frame is open, even if fittings come later.
- Size the structure around the furniture you will actually use.
Approvals
Some pergolas fall within exempt development limits and some require approval, depending on size, height, position and the property. Do you need approval to build a pergola in NSW covers how that works.
Pergola or covered deck?
If you want the floor and the roof at once, read pergola versus covered deck. For broader ideas, see ideas for creating a better outdoor entertaining area.
Attached, freestanding, or built off a deck
Each has cost implications beyond the frame itself.
- Attached to the house. You save posts on one side but add flashing, a structural connection and sometimes work to the existing fascia, gutter or roof. On older homes the existing structure may need strengthening before it can carry anything.
- Freestanding. Independent posts and footings, no work to the house, and more flexibility in position. Often the better answer where the house wall is not suitable to build off.
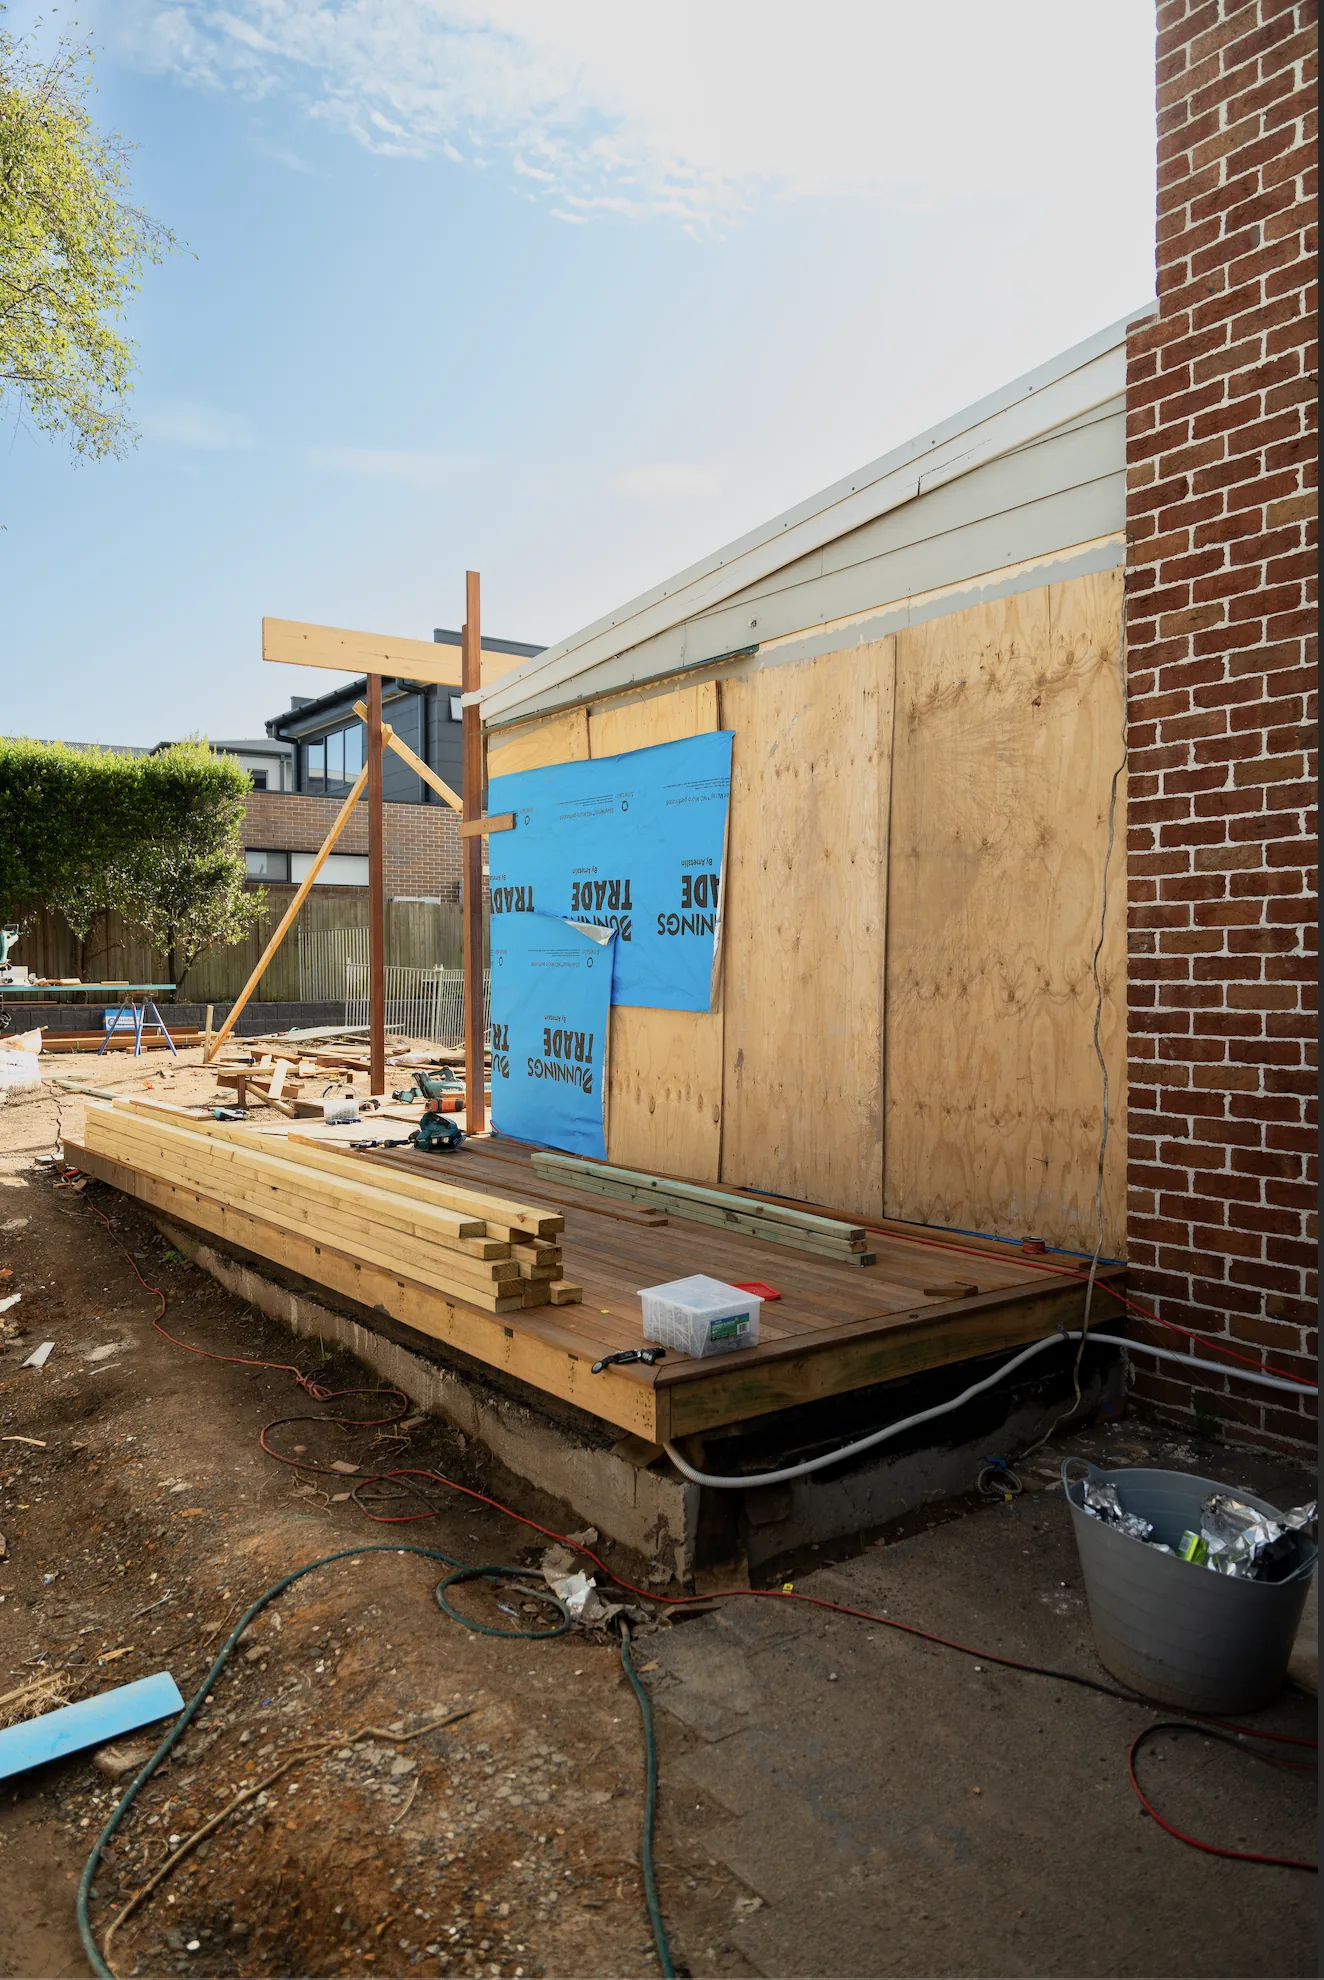
- Built over or off a deck. Post positions have to coincide with the deck structure or pass through it to their own footings. Retrofitting to an existing deck is possible but needs the structure checked first.
Where people underspend and regret it
- No gutter or stormwater connection, so water dumps against the house or across the paving
- Sheeting chosen on price, then found to be noisy in rain or hot underneath
- No power roughed in, so extension leads become permanent
- A structure sized to the space rather than to the table and chairs
- Posts placed where they block the natural path from the doors to the yard
What we would ask you first
How many people do you want to seat, what time of day will you use it, and which direction does the afternoon sun come from? Those three answers determine the size, the roof type and whether you need screening more reliably than any brochure.
ORT Constructions builds pergolas, patios and covered outdoor areas across Sydney through our decks and pergolas service, with our own carpenters doing the structural and finishing work.
Frequently asked questions
- Is an attached pergola cheaper than a freestanding one?
- Not necessarily. Attaching to the house saves posts on one side but adds structural connection, flashing and sometimes work to the existing wall or fascia.
- What is the cheapest pergola roofing option?
- Open battens are the least expensive because there is no sheeting, drainage or ceiling. They give shade rather than weather protection, so they suit a different purpose.
- Do pergola quotes usually include gutters and stormwater?
- Not always, and it is a common omission. Any roofed structure sheds water, so ask specifically whether gutters, downpipes and the stormwater connection are included.