Renovations are harder to plan than new builds because you are working with a house that already exists and will not always match its drawings. The planning work is what keeps the project under control.
Step 1: Write down what is wrong with the house
Not what you want to buy. What is not working.
- Not enough living space, or the living space is in the wrong place
- Kitchen too small or badly connected to the dining area
- One bathroom for four people
- No storage
- Dark rooms
- No connection to the yard
- Cold in winter, hot in summer
Solutions come later. A clear list of problems keeps the project focused and stops it drifting into a list of finishes.
Step 2: Establish the real budget
Three numbers, held separately:
- Construction cost
- Finishes, fittings and appliances you select yourself
- Contingency, particularly on older homes
If you are unsure of the range, read how much a home renovation costs in Sydney and how to budget for a major home renovation.
Step 3: Get someone to look at the house early
Before drawings are finalised, have a builder or engineer look at:
- Which walls are load bearing
- The condition of the subfloor, roof framing and any evidence of termites or moisture
- Where services run
- Whether previous work was approved
- Wet area waterproofing and drainage
- Whether the electrical and plumbing will need upgrading regardless
This is the cheapest hour you will spend. It stops you designing something the house cannot easily accommodate.
Step 4: Design around the structure
Renovations are much better value when the design works with existing load paths, wet area positions and roof structure. Moving a bathroom to the other side of the house is possible. It is just expensive, and often not worth it.
Step 5: Sort the approval path
Some internal renovation work needs no planning approval, while structural change, additions and anything affecting the external form usually does. Wet area work, electrical and plumbing always carry compliance requirements regardless. See do you need council approval for a home extension in Sydney for how the pathways work.
Step 6: Lock the scope, then get comparable quotes
Give every builder the same written scope. Ask for line items, named products where known, and clear exclusions. Questions to ask a builder before signing a building contract covers what to check.
Step 7: Make your selections before work starts
Tiles, tapware, appliances, flooring, paint colours, joinery finishes, door hardware. Late selections are the most common cause of delays, because they hold up waterproofing and tiling, which hold up everything after them.
Step 8: Plan the sequence and how you will live
| Stage | Typical work | Household impact |
|---|---|---|
| Preparation | Protection, site set up, temporary services | Low |
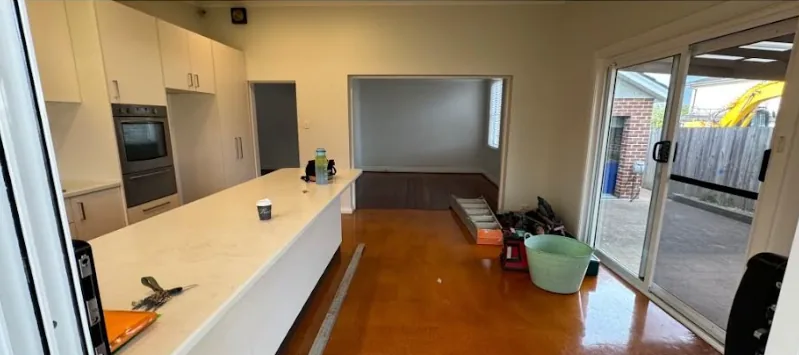
| Demolition and strip out | Removal of finishes, walls, wet areas | High, dusty and noisy |
| Structural | Beams, propping, framing, openings | High |
| Services rough in | Electrical, plumbing, drainage | Power and water interruptions |
| Linings and carpentry | Plasterboard, doors, skirting, joinery | Moderate |
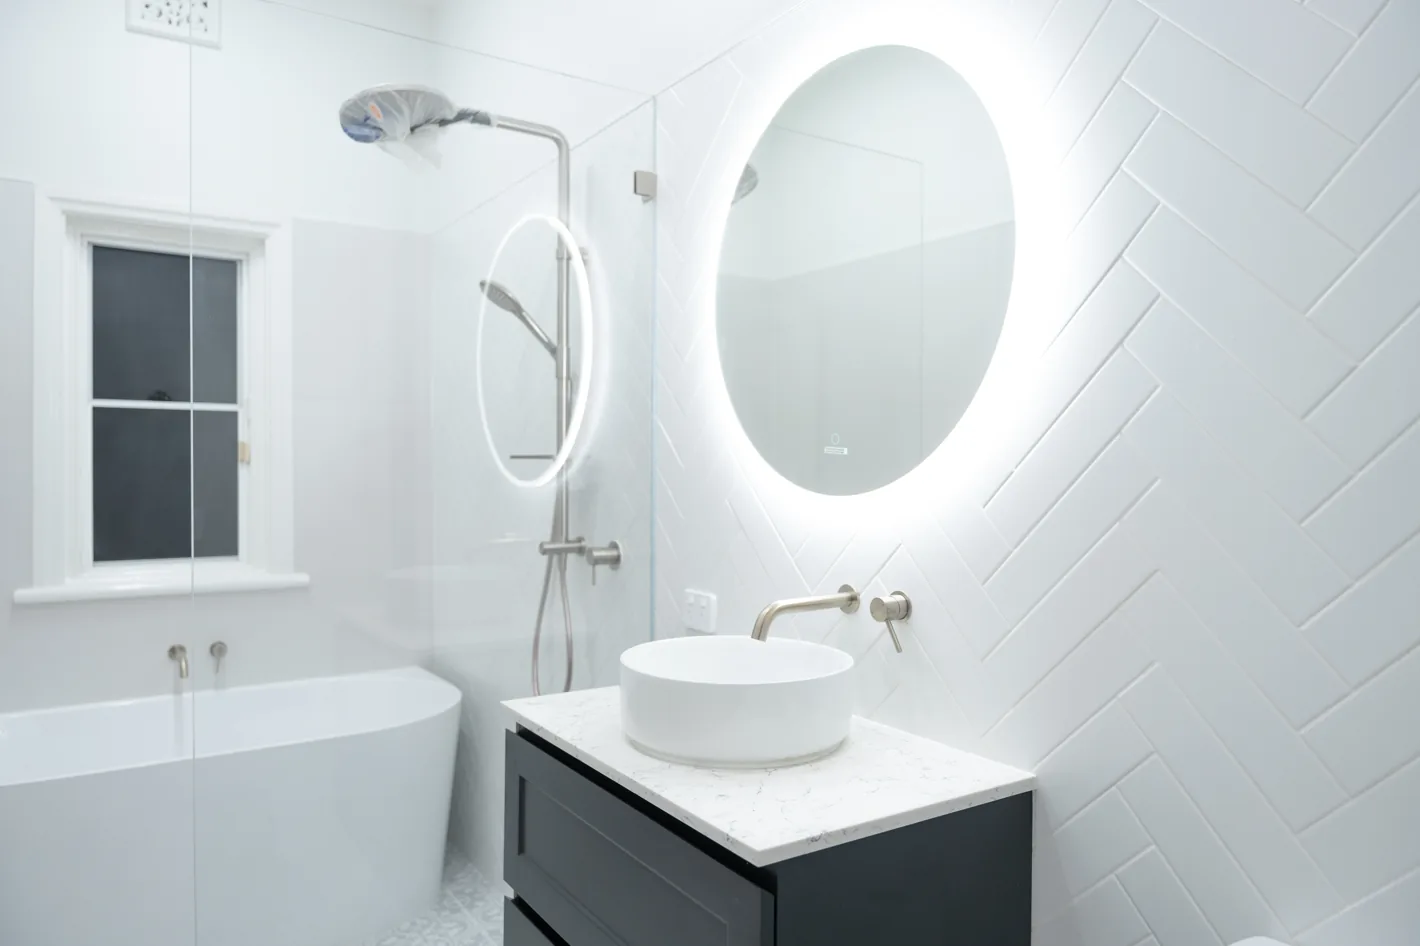
| Wet areas | Waterproofing, tiling, fit off | Bathroom unavailable |
| Finishing | Painting, floors, fixtures, appliances | Moderate |
| Completion | Clean, defects, handover | Low |
Decide in advance whether you stay or move out for the worst of it, and whether you need a temporary kitchen or laundry.
Step 9: Agree how decisions get made during the build
- One decision maker on your side
- One site contact on the builder's side
- A regular short meeting rather than constant messages
- Every variation priced and approved in writing before it happens
Common planning mistakes
- Choosing finishes before the layout is resolved
- No contingency on a house over fifty years old
- Ignoring the boring items: insulation, waterproofing, drainage, electrical capacity
- Leaving external areas out of the scope entirely
- Signing on price without reading exclusions
More of these are covered in common home renovation mistakes and how to avoid them. If the house is older, renovating an older Sydney home is worth reading too.
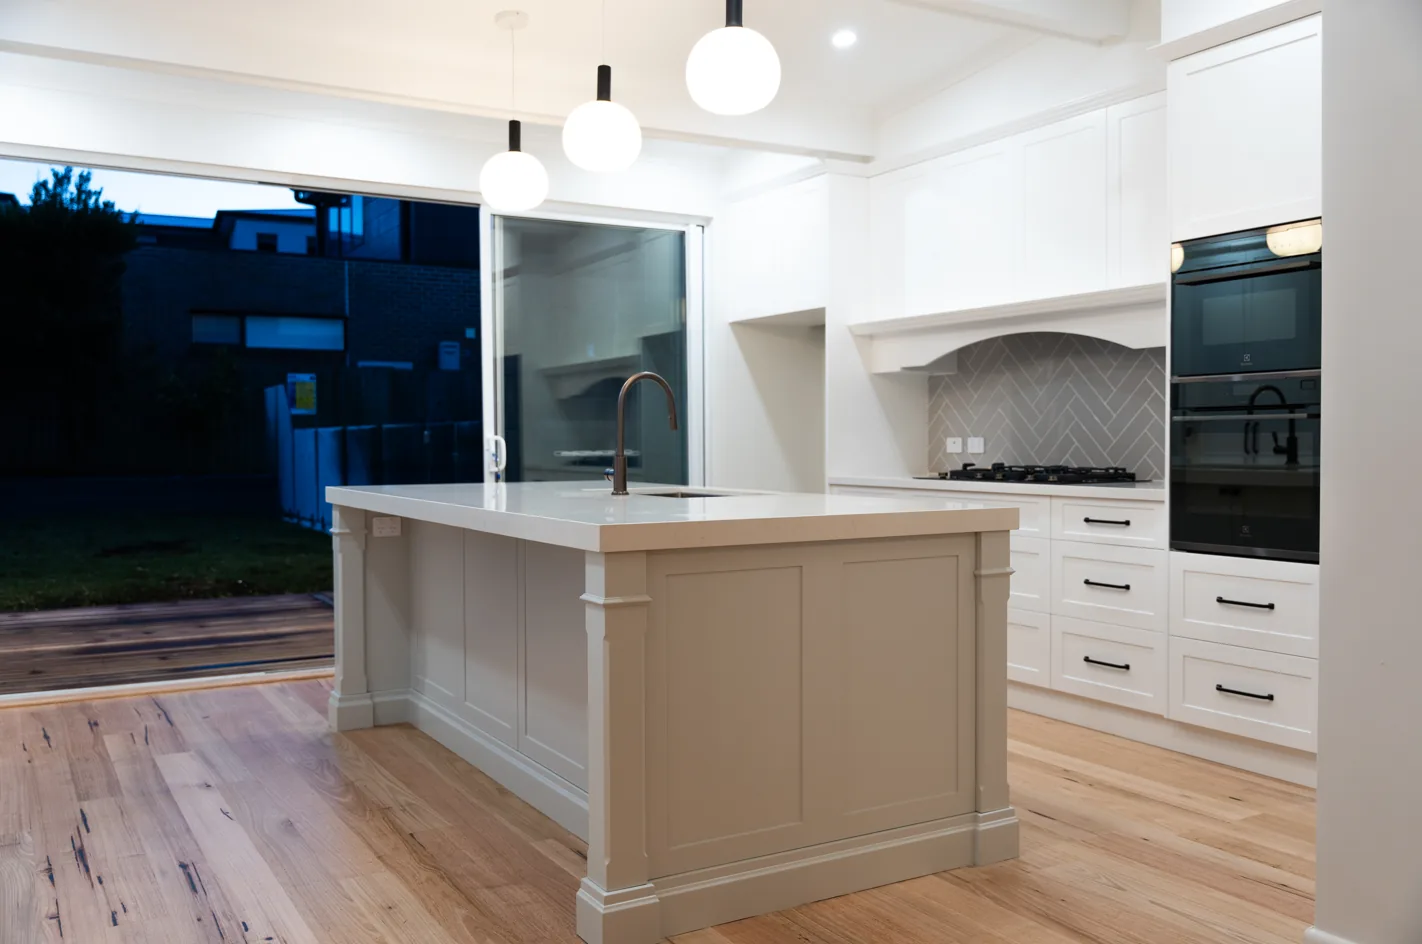
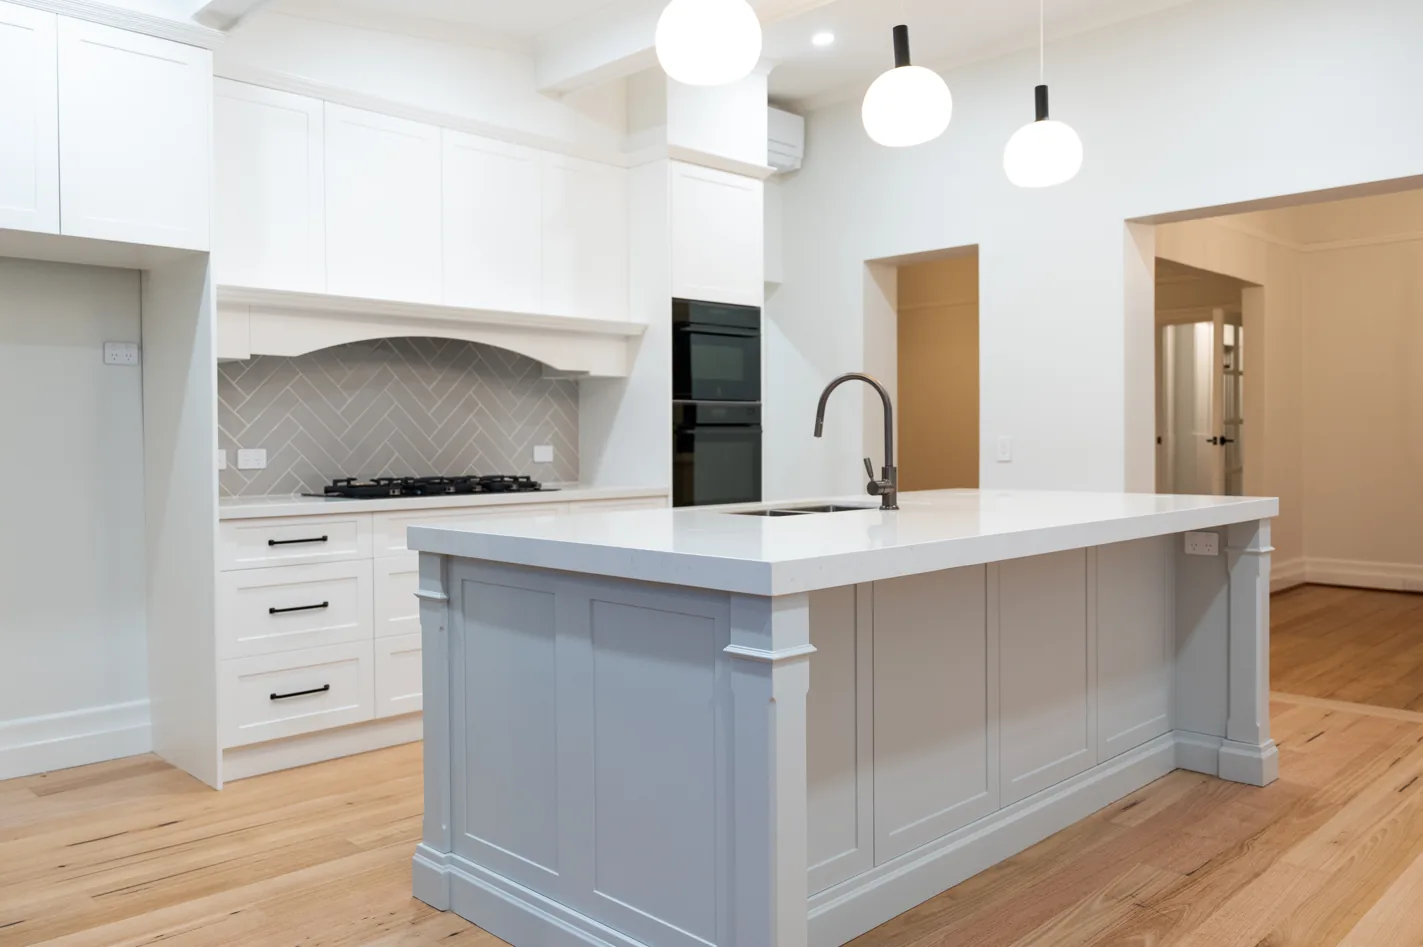
ORT Constructions manages renovations from demolition through structure, carpentry, fit out and finishing, with one team responsible for the result.
Frequently asked questions
- How far ahead should I start planning a renovation?
- Allow time for design, engineering, any approval and selections before the build starts. On most renovations the planning phase takes at least as long as people expect the construction to take.
- Should I use an architect or go straight to a builder?
- For complex layout changes or additions, a designer or architect earns their fee. For simpler renovations, a builder with a good draftsperson and engineer can often deliver what you need.
- Do I need to move out during a renovation?
- It depends on the scope. Whole home renovations and jobs that remove the only kitchen or bathroom for an extended period are difficult to live through. Ask your builder to map the disruptive weeks.