A lot of what frustrates people about their house is storage and awkward leftover space. Custom carpentry solves both without the cost of structural change.
Storage that uses the space you already have
Built in wardrobes
Purpose built joinery uses full height and full depth, which freestanding furniture never does. In older homes with deep, awkward recesses, built ins recover space that is currently wasted.
Under stair storage
One of the most wasted spaces in any two storey house. Options include drawers, a study nook, a pantry extension, or concealed storage with push latch doors.
Hallway and entry joinery
A bench with shoe storage below and hooks above changes how a household functions at the front door. It is a small job with a daily benefit.
Laundry and linen joinery
Full height cabinetry with a bench over the machines, a drying rail and pull out baskets. Laundries are usually the least designed room in the house and the easiest to improve.
Garage and utility shelving
Robust shelving and a proper workbench, which stops the garage becoming the overflow room.
Living areas
- Window seats with storage below, particularly in bay windows and under low sills
- Media joinery that conceals cabling, devices and the visual clutter around a television
- Shelving and libraries designed around the wall rather than bought in modules
- Wall panelling and battens to add texture and warmth, and to handle a wall that has no other job
- Bulkheads and nibs used deliberately to define zones in an open plan space
Kitchens and dining
- Banquette seating in a corner, which seats more people than chairs in the same footprint
- Open shelving in timber to break up a run of cabinetry
- Pantry joinery built to suit the way you actually shop
- Timber benchtop sections used as a working or serving surface
Outdoors
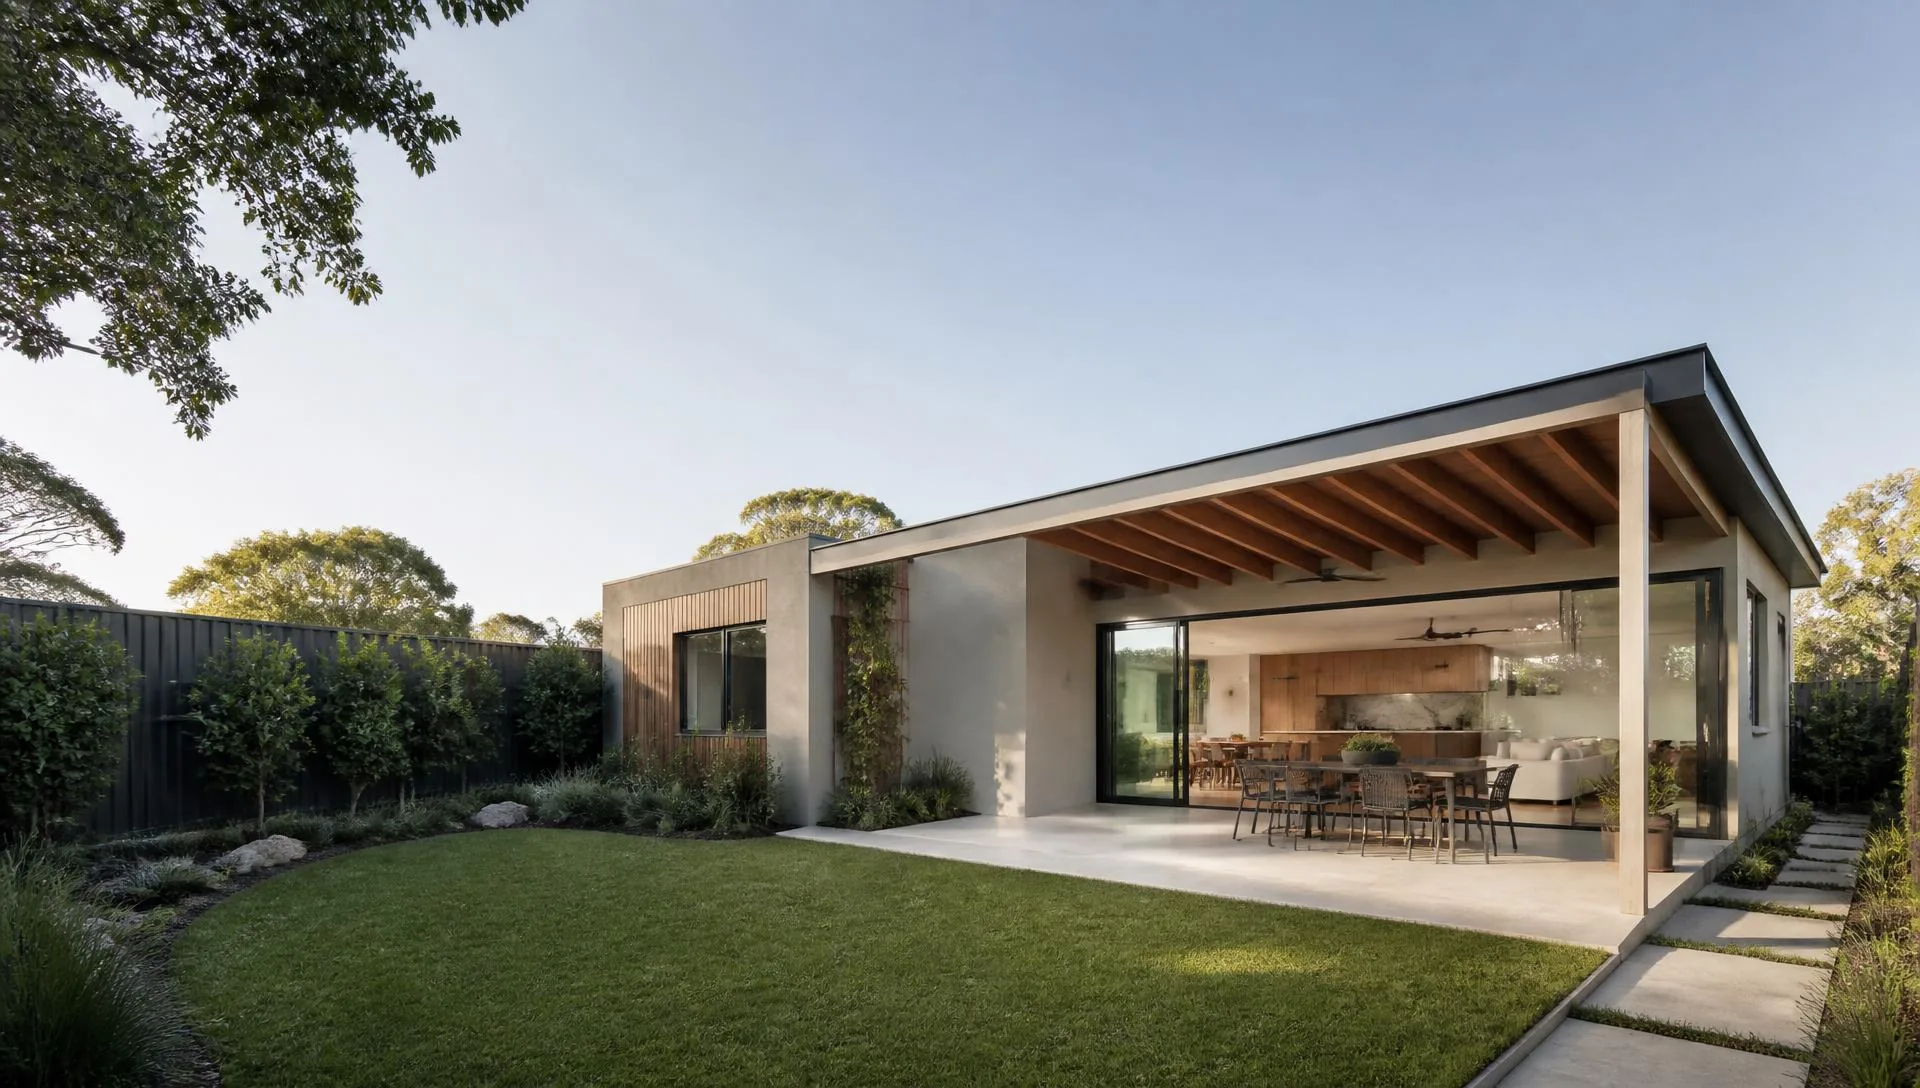
- Screening for privacy, air conditioning units, bins and pool equipment
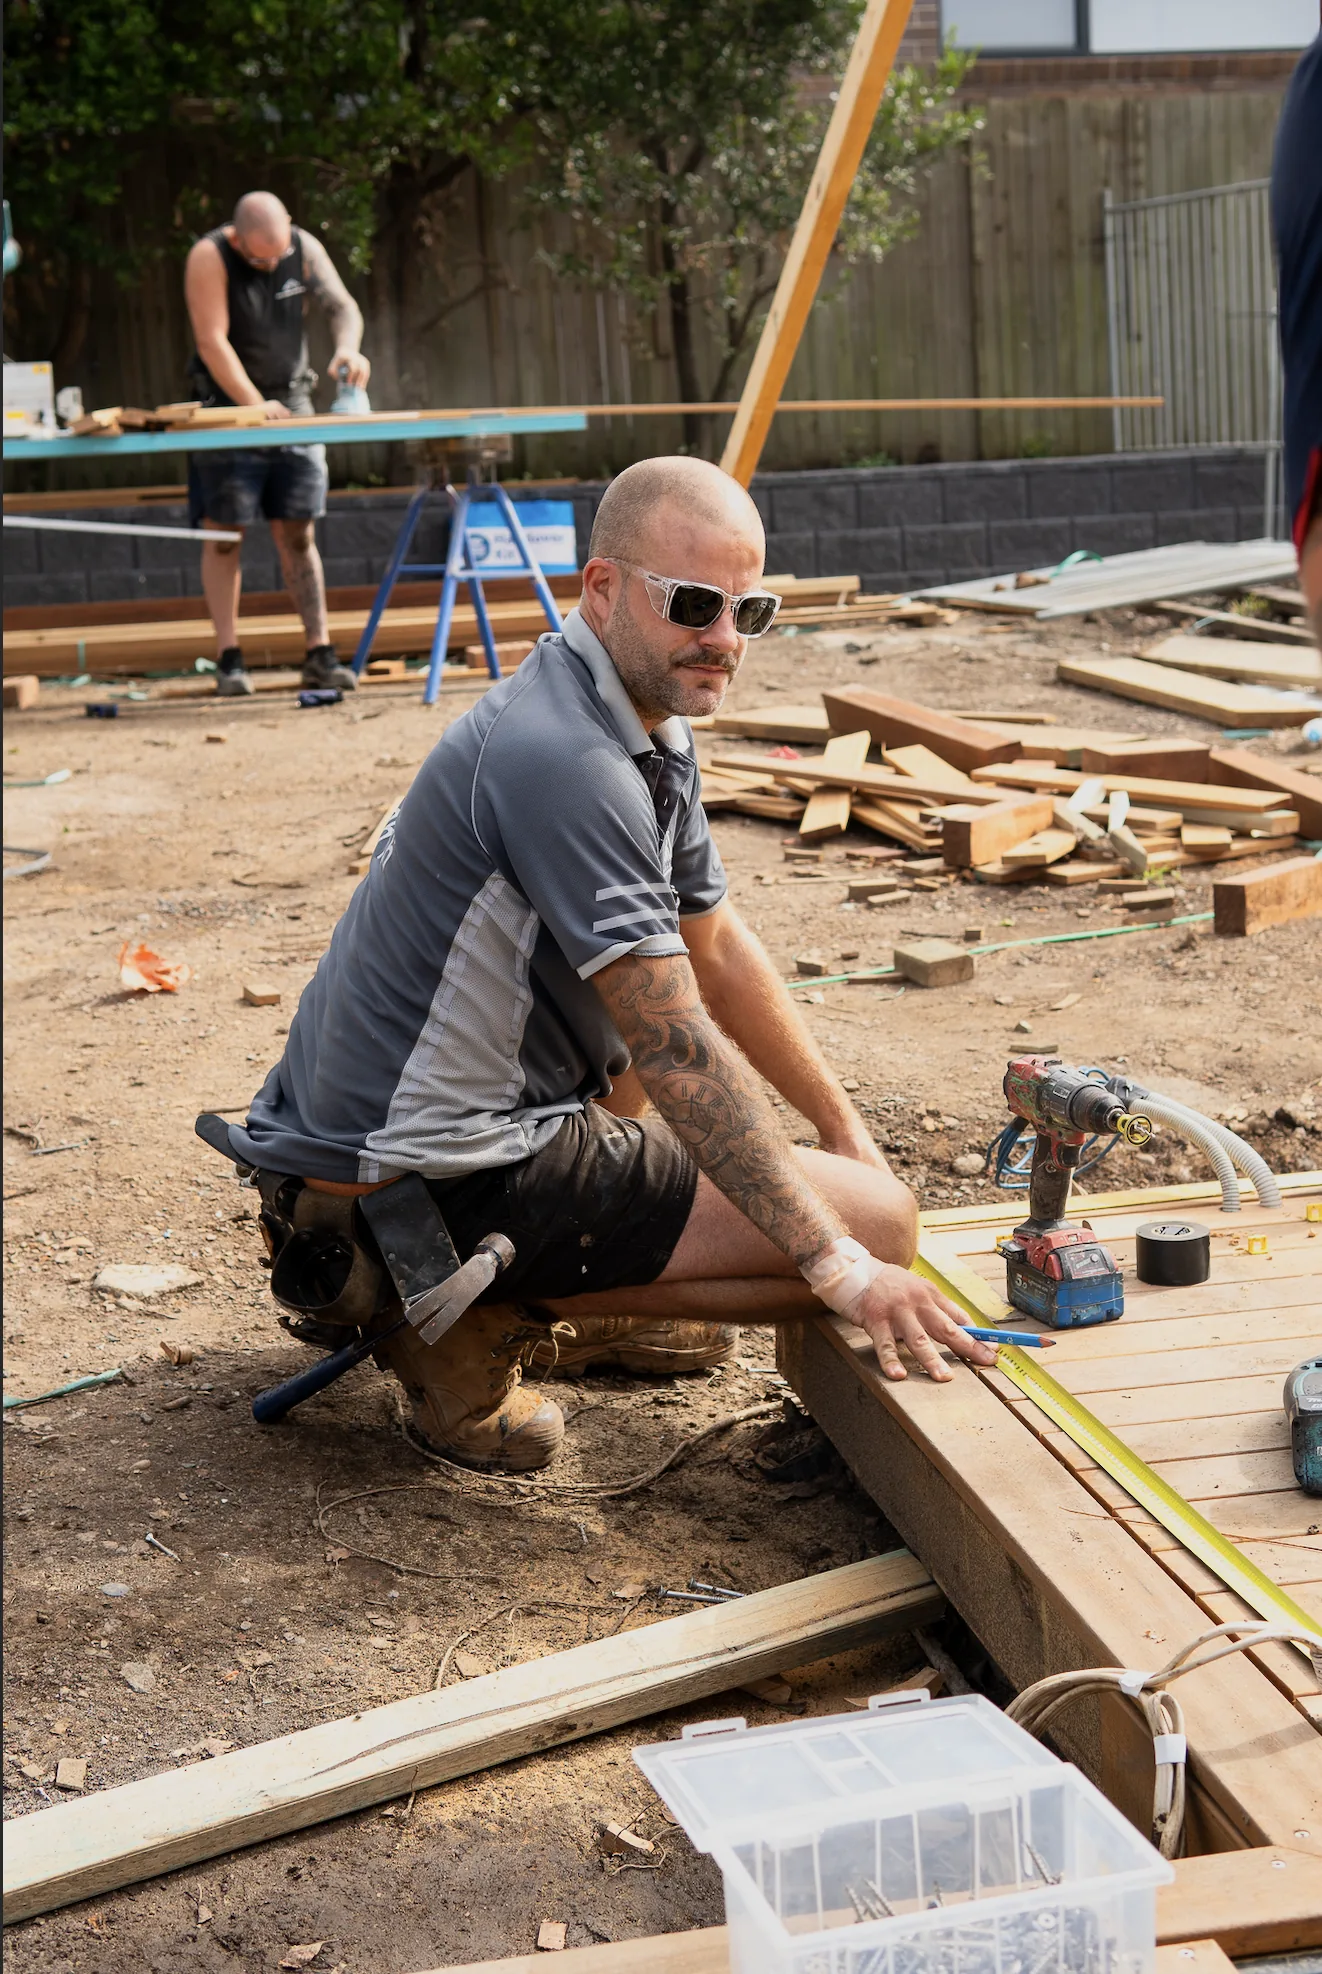
- Bench seating built into a deck, which frees up floor space
- Planter boxes and edging integrated with the deck structure
- Gates and fencing detailed to match the house rather than the hardware store
- Outdoor kitchen carcassing built to take an appliance and a benchtop
Doors, trims and the details that lift a house
On older homes, replacing hollow doors with solid profiles, deepening skirtings and architraves to match the original, and rebuilding damaged cornices makes a bigger visual difference than a repaint. It is the sort of work that people notice without being able to say why.
What to consider before committing
| Consideration | Why it matters |
|---|---|
| Fixing points | Joinery needs structure behind linings, so blocking should go in before plasterboard |
| Services | Check for wiring and plumbing in walls before designing deep joinery |
| Ventilation | Enclosing appliances or equipment needs airflow |
| Timber selection | Movement, finish and cost vary between species and sheet products |
| Finish | Painted, stained or clear coated, decided before manufacture |
| Function first | Measure what you actually store before designing the storage |
On site or prefabricated?
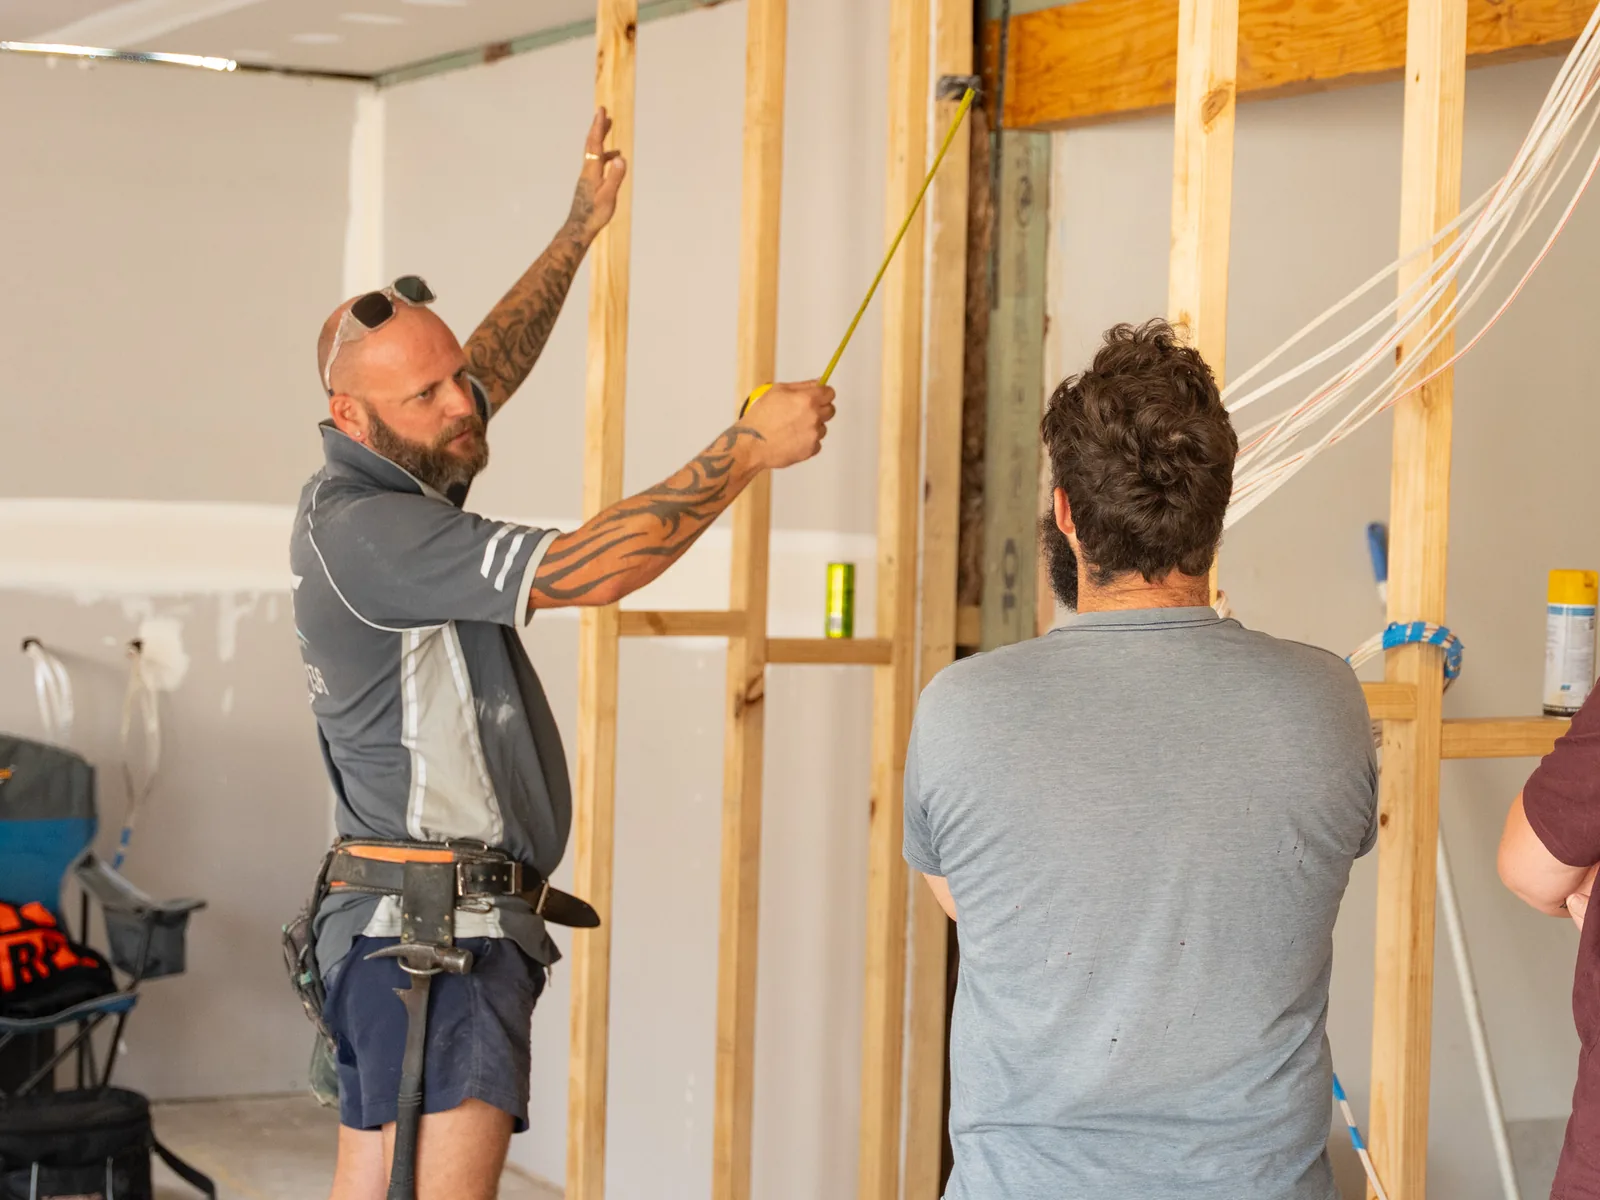
Site built carpentry suits irregular openings, older homes that are out of square, and structural elements. Factory made joinery suits repeatable cabinetry with a fine finish. Most projects use both, and it is worth asking a builder which approach suits each element rather than defaulting to one.
Related reading
- What does a carpenter do during a home renovation
- When to hire a carpenter instead of a handyman
- Ideas for creating a better outdoor entertaining area
Start with what annoys you
The best custom carpentry solves a specific irritation rather than filling a wall. Spend a week noting where the household actually breaks down:
- Bags, shoes and keys landing on the kitchen bench
- Nowhere to hang wet towels near the bathroom
- A laundry with no bench to fold on
- A hallway cupboard that swallows things
- A study that is a table in a corner with cables everywhere
- A living room where nothing has a home
Each of those has a joinery answer, and each one you fix changes daily life more than a large feature piece does.
Details that make joinery look built in rather than added
- Consistent margins and shadow lines
- Doors and drawers that align with existing architraves and window heads
- Scribing to walls, ceilings and floors that are not square, which in older homes is most of them
- Hardware chosen for how it feels, since you touch it several times a day
- Finishes that relate to the existing timber and paint colours in the room
- Integrated lighting where it is actually useful, not only where it looks good
Practical planning notes
Measure once the walls are lined, not before. Confirm power and data locations before joinery is manufactured. Think about how a piece will be brought into the room, particularly on a first floor. And decide early whether items are built on site or made off site and installed, because it affects both the program and the finish.
ORT Constructions builds custom carpentry and joinery across Sydney, either as part of a renovation or as standalone work. See our carpentry service.
Frequently asked questions
- Is custom joinery worth it compared with flat pack?
- In irregular spaces, usually yes, because custom work uses the full height and depth available. In standard sized openings, quality flat pack can be good value.
- Can joinery be added after a renovation is finished?
- Yes, though it is easier and cheaper when blocking and services are planned before linings go on. If joinery is likely later, tell your builder now.
- What timber is best for built in joinery?
- It depends on the finish. Painted joinery commonly uses stable sheet products with solid timber edges, while clear finished work uses selected solid timber or veneer for grain consistency.