
/Residential
Oatley Project
The project
Considered from the ground up.
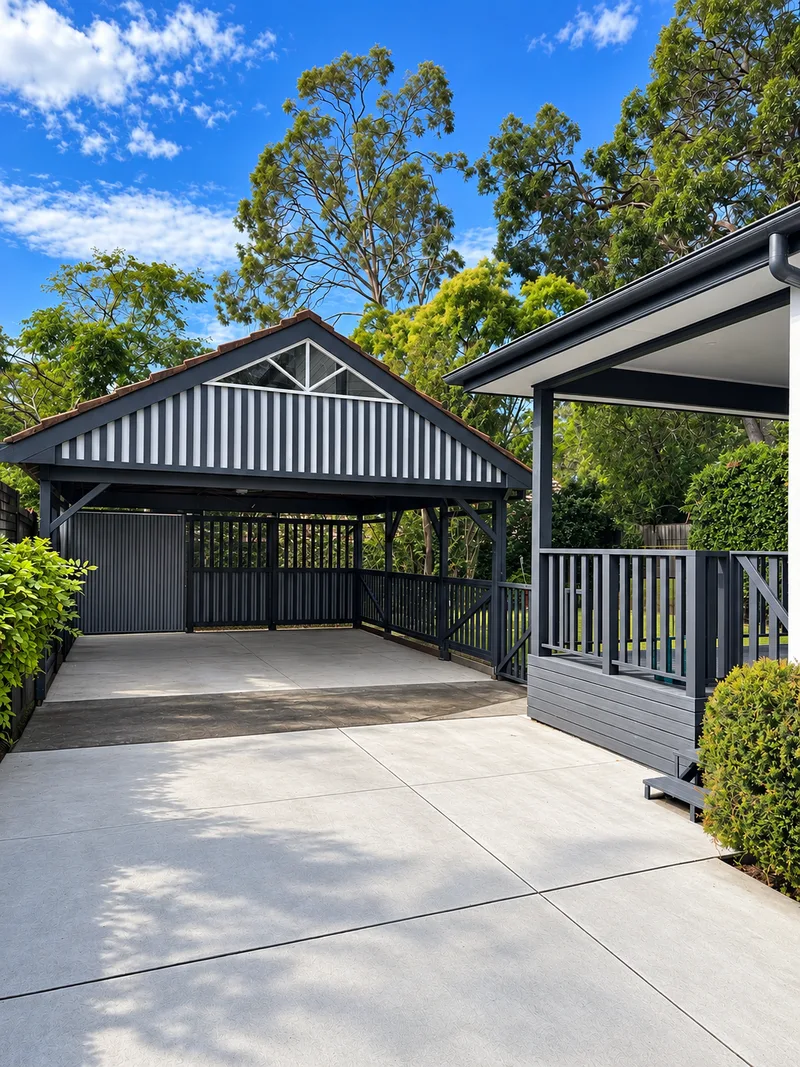
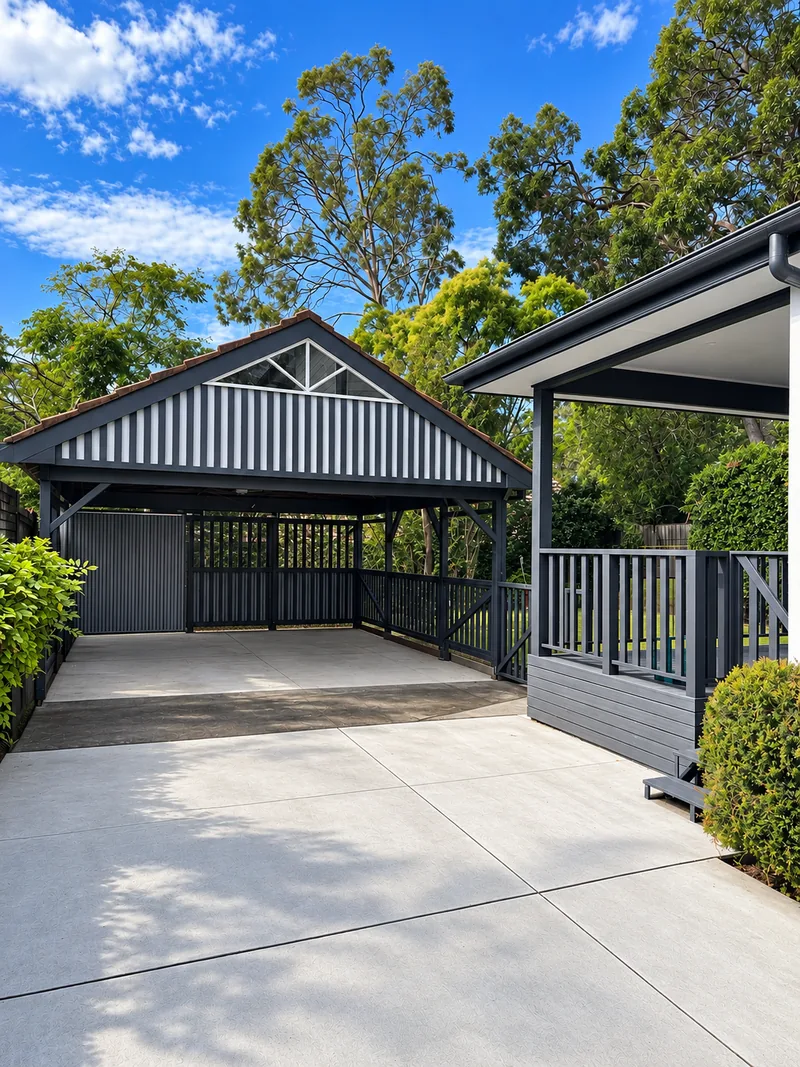
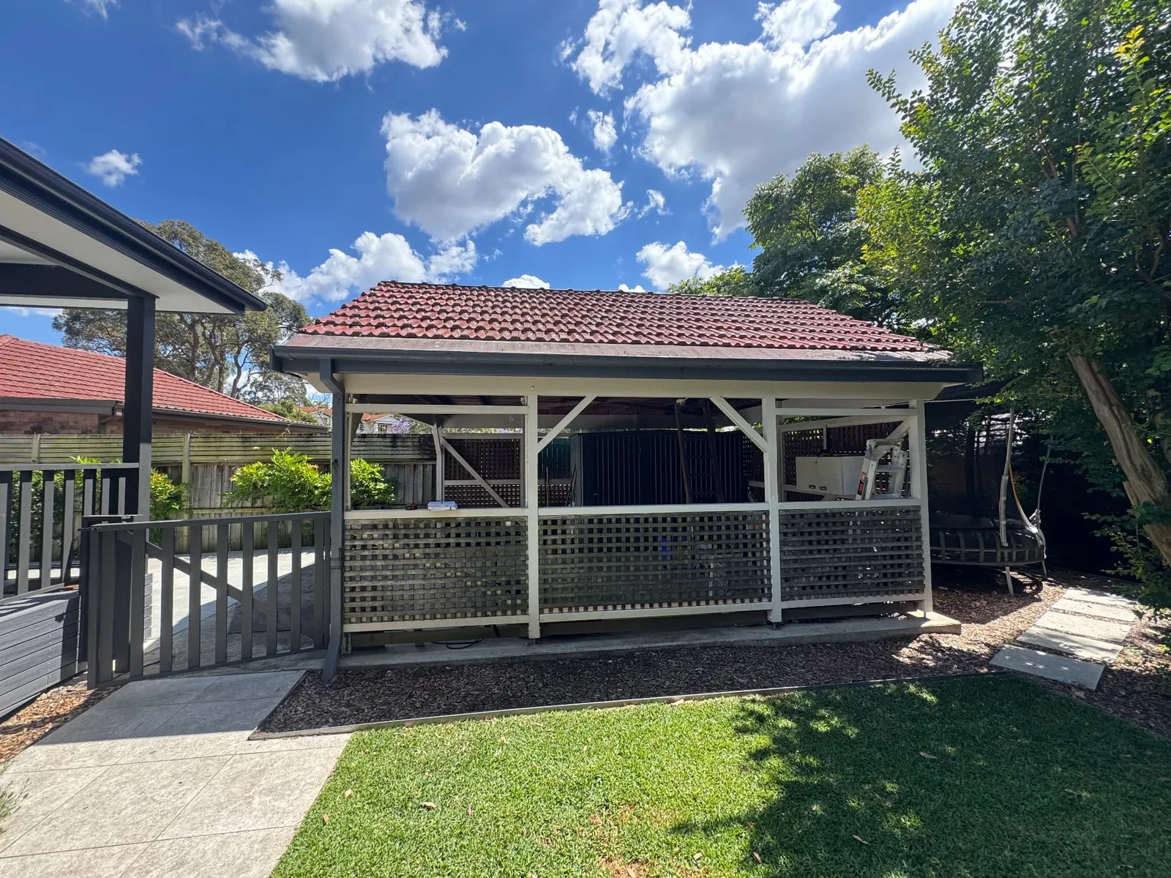
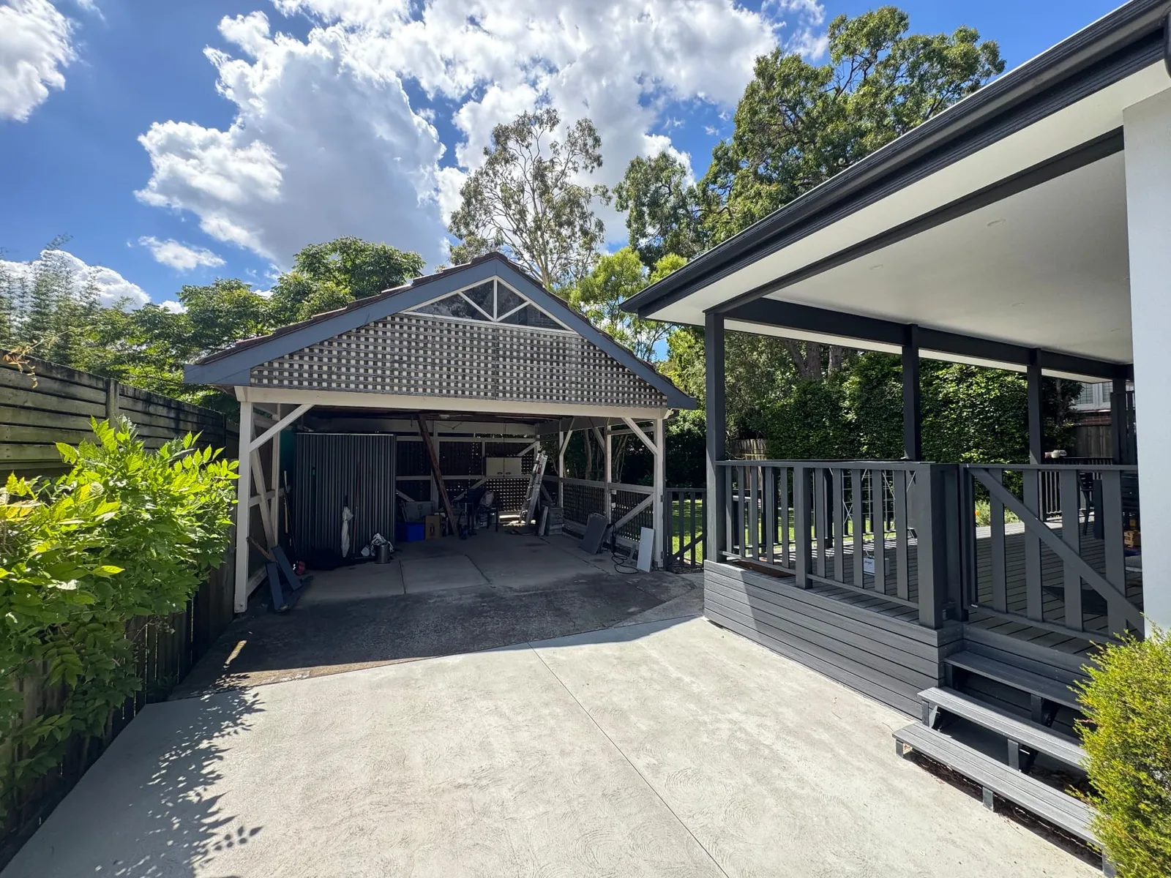
The Oatley project focused on lifting the presentation of an existing home without altering its footprint. The outdoor structures were carrying a dated colour scheme and weathered lattice infill, so the brief was to bring the exterior in line with the rest of the property.
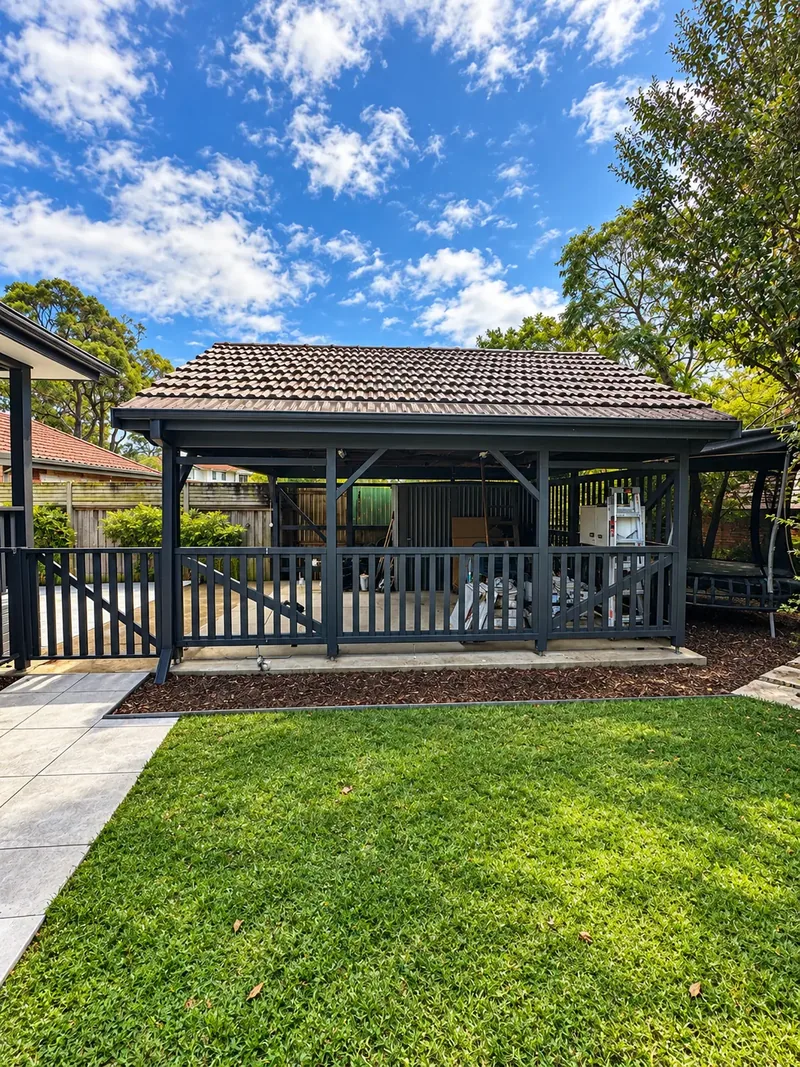
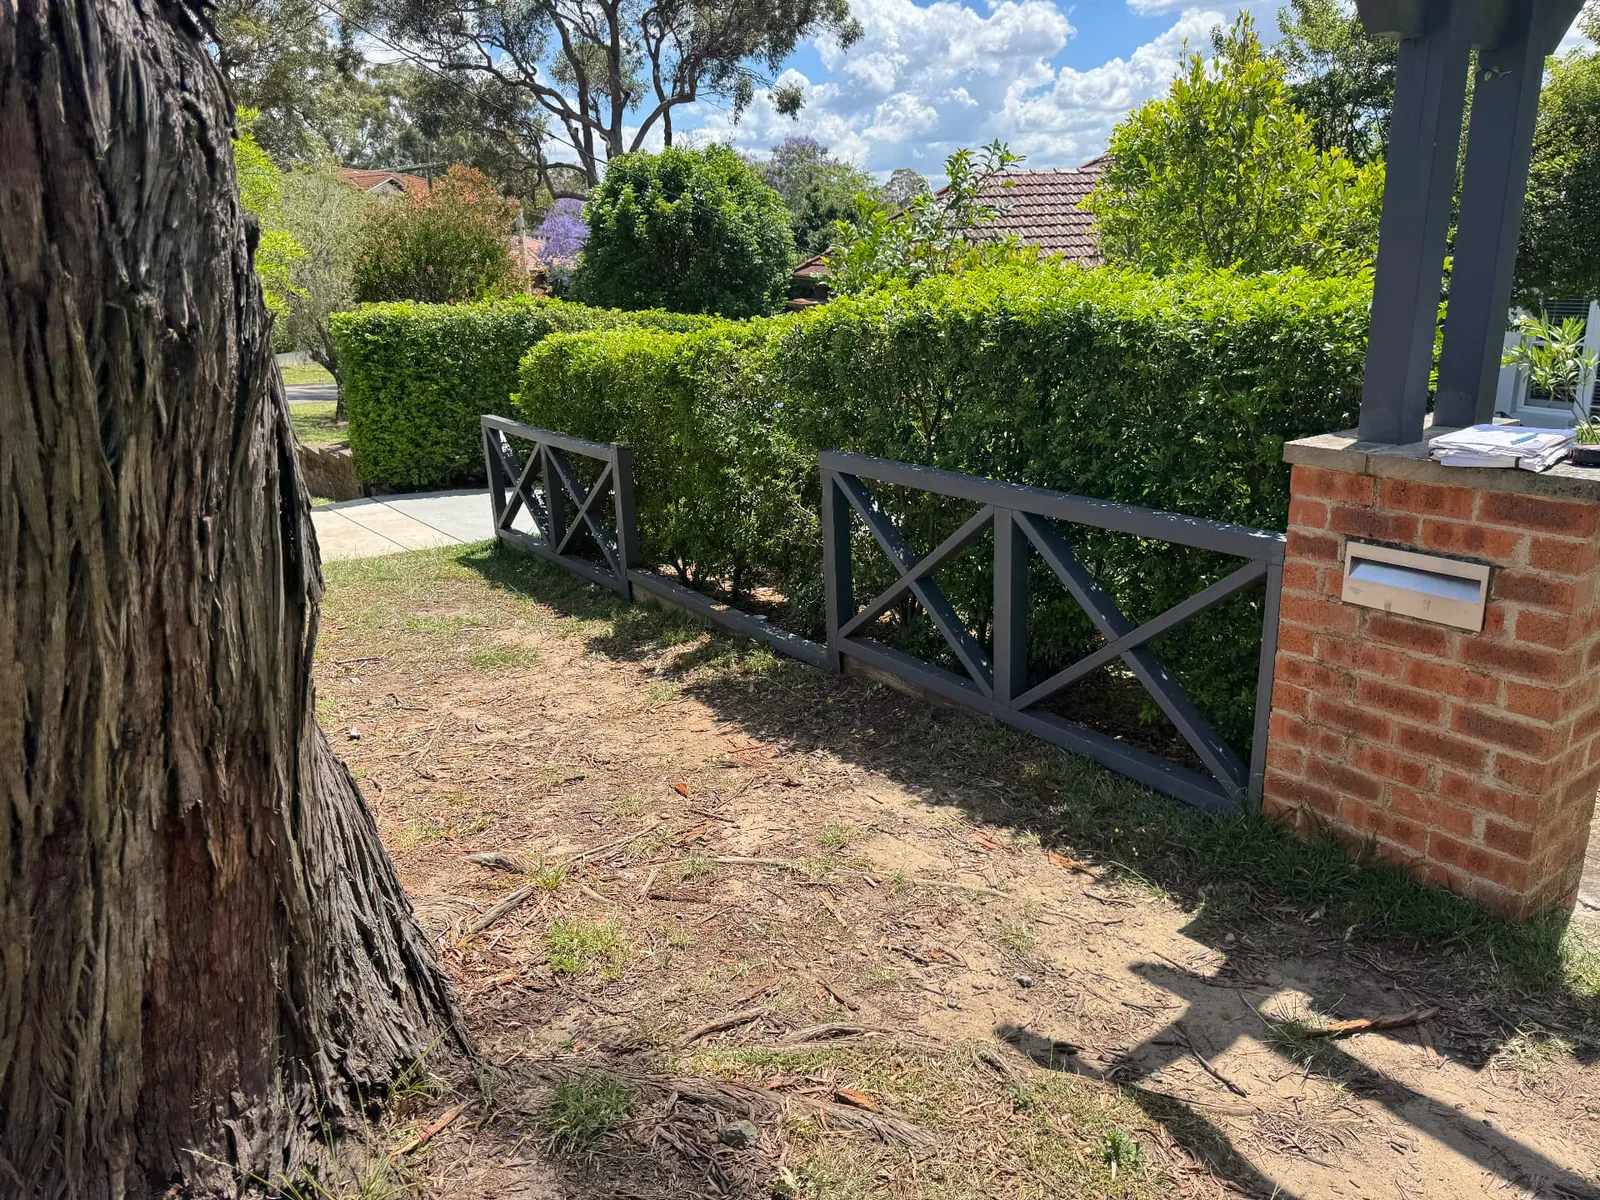
Surfaces were prepared and repainted in a deep charcoal, with the lattice panels replaced by vertical slats to give the carport and rear structure a cleaner, more contemporary line. The same detailing was carried through to the balustrades so the elements read as one design.
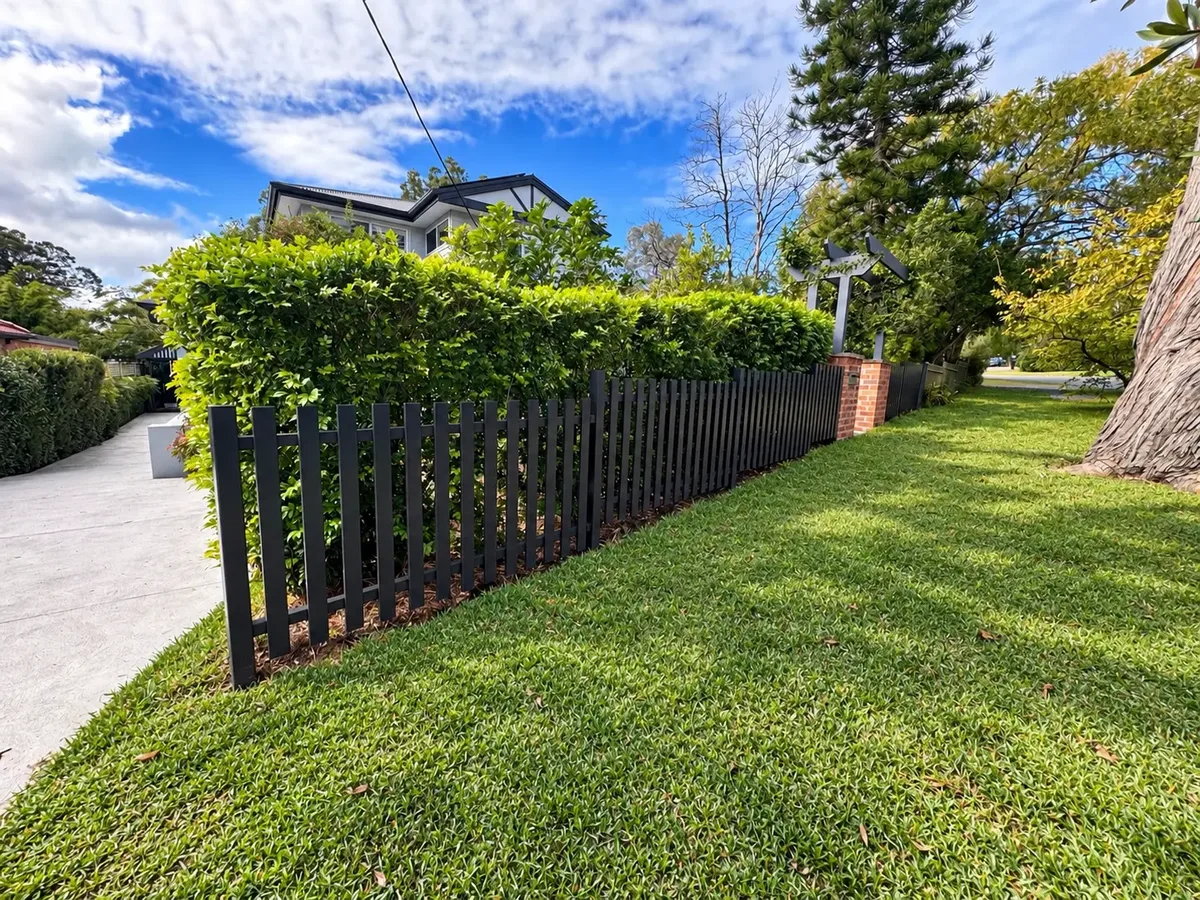
At the front of the property we installed a new vertical slat fence, set out to keep consistent spacing and a level top line across the site. The finished result gives the home a sharper street presence and a coordinated look front to back.
- Location
- Oatley, NSW
- Sector
- Residential
- Scope
- Surface preparation and repaint of existing structures
- Replacement of lattice infill with vertical timber slats
- Balustrade detailing and finishing
- New vertical slat front fence
Gallery
Details of the build
More projects
Other builds worth a look
Start a conversation
Planning your next project?
Tell us what you are looking to achieve and we will come back to you to discuss the project, arrange a site visit and put a written quote together.
Or call 0411 586 136