
/Residential
Werrington Home Extension
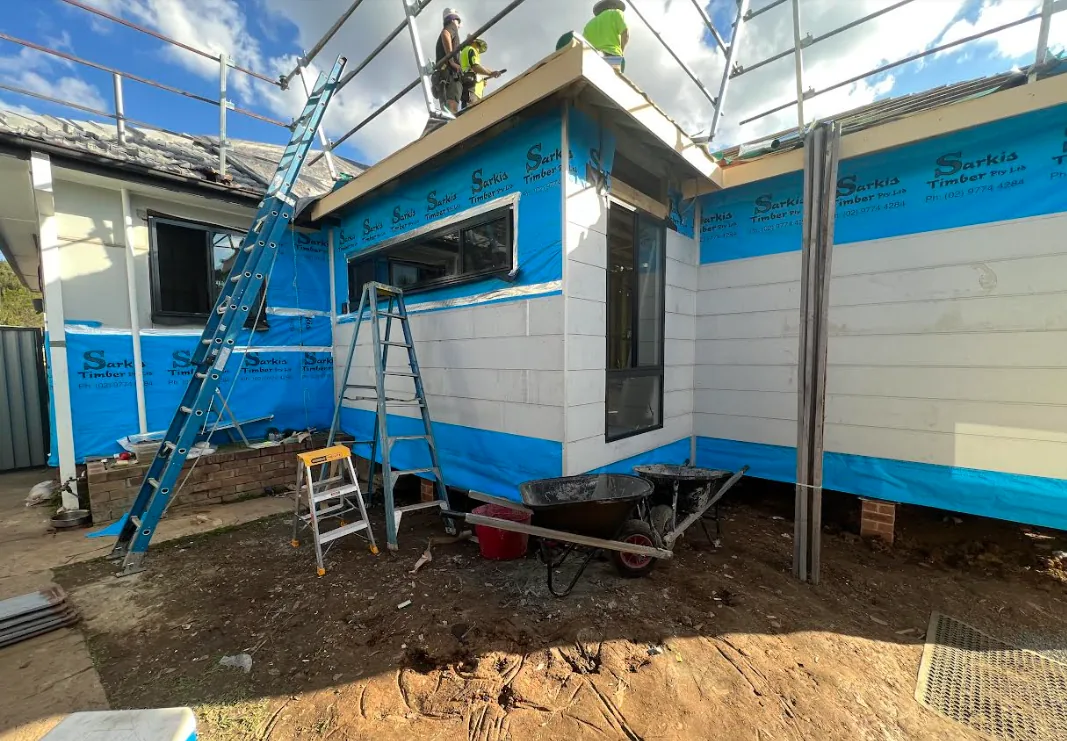
A home extension and renovation of an existing home at Werrington, documented from framing through to cladding.
Discuss a projectThe project
Considered from the ground up.
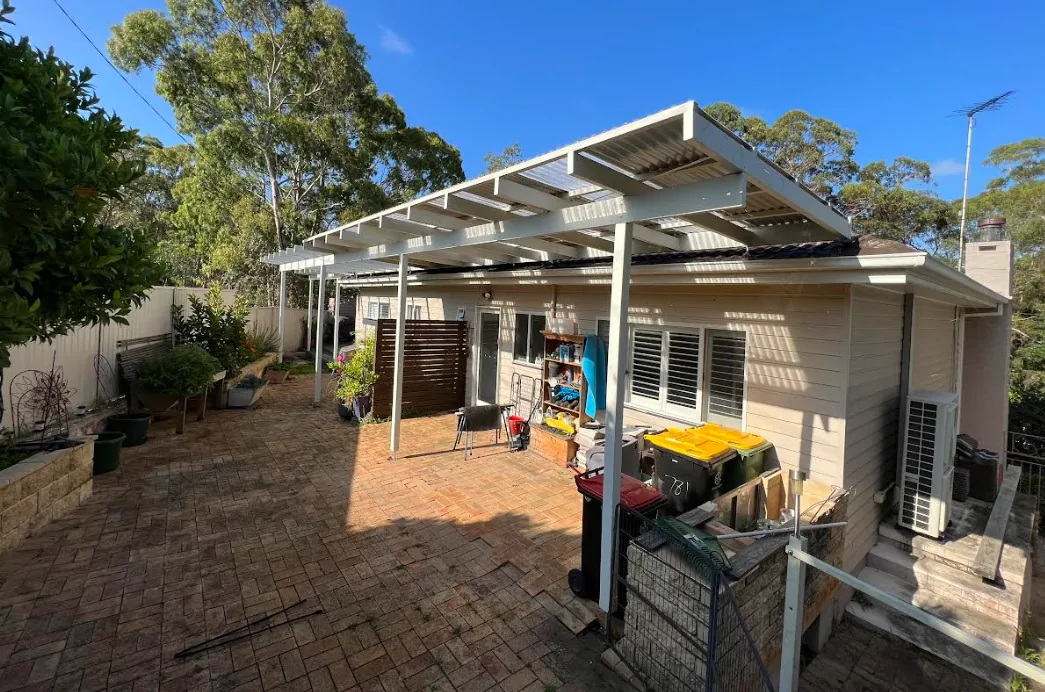
The Werrington project is an extension and renovation of an existing home. The work joins new structure to the existing house, which means the set out, roof lines and floor levels all have to line up before the new section is closed in.
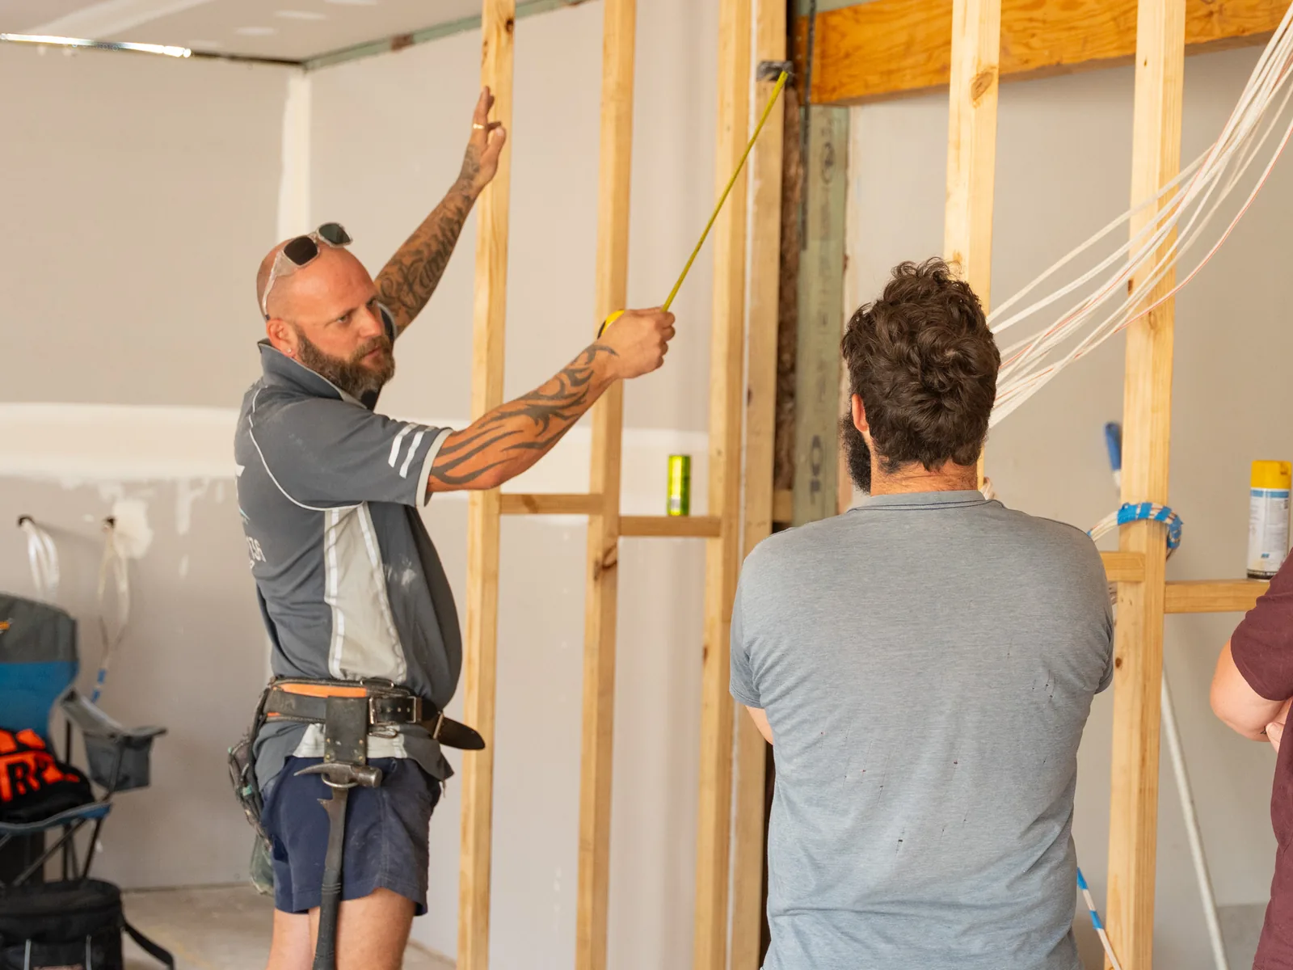
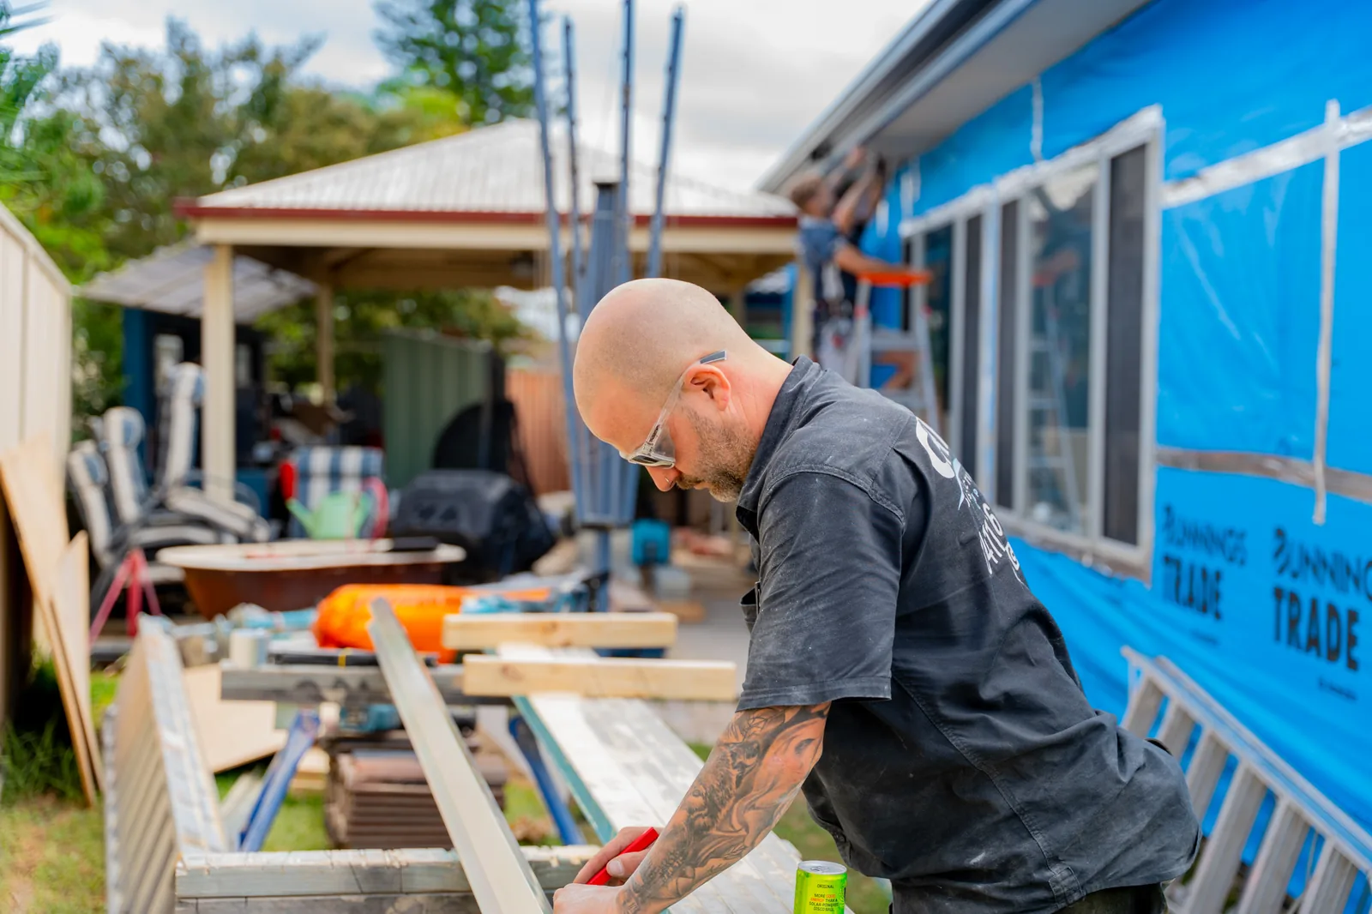
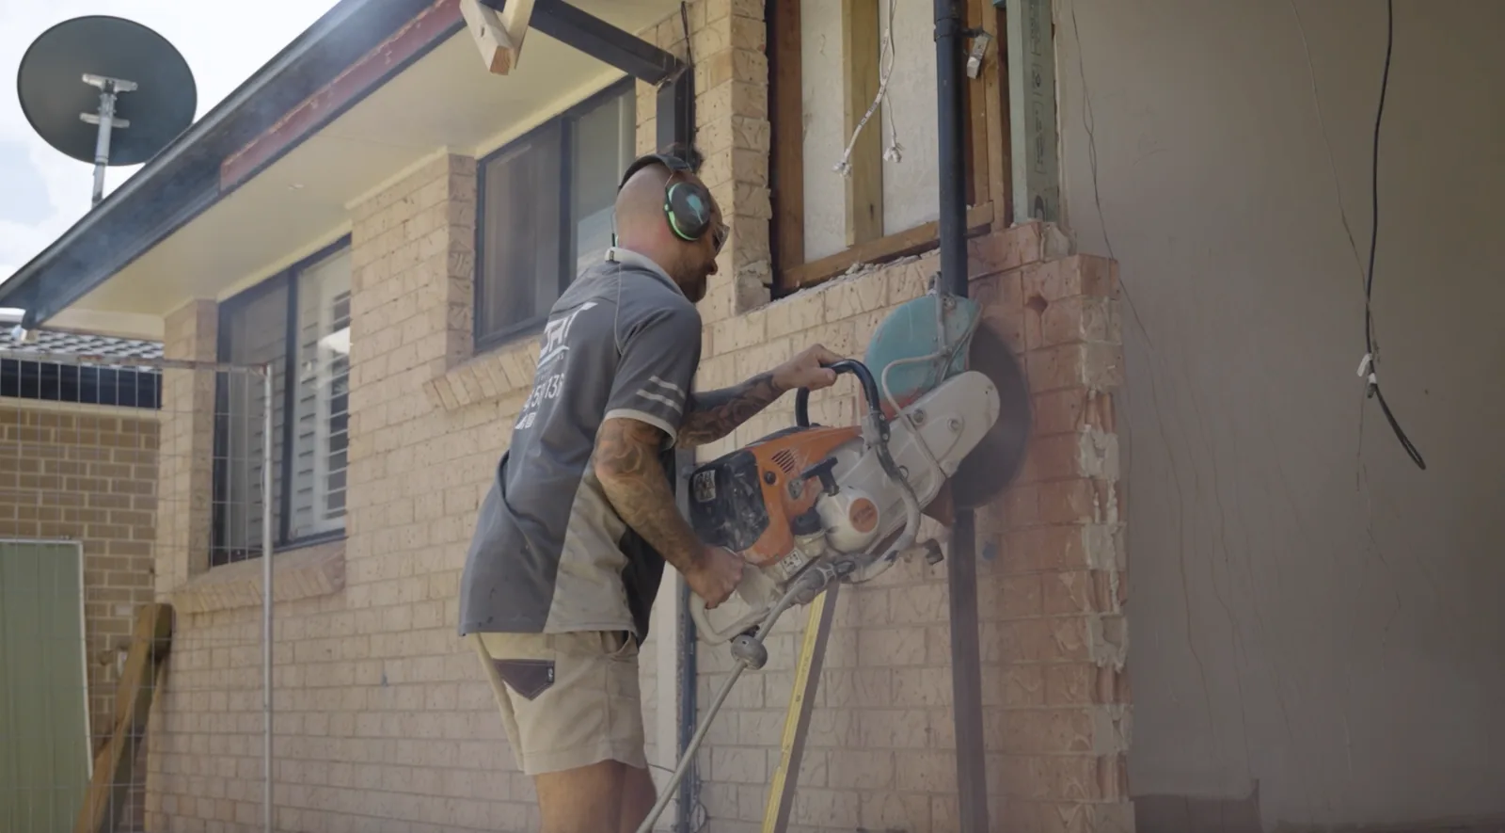
Progress on site has covered structural carpentry, new internal walls, cladding and external work. The build has been documented through the ORT Constructions video diary series.
- Location
- Werrington, NSW
- Sector
- Residential
- Scope
- Home extensionRenovation of the existing homeStructural carpentry and framingNew internal wallsCladding and external works
Gallery
Details of the build
Start a conversation
Planning your next project?
Tell us what you are looking to achieve and we will come back to you to discuss the project, arrange a site visit and put a written quote together.
Request a quote
Or call 0411 586 136