
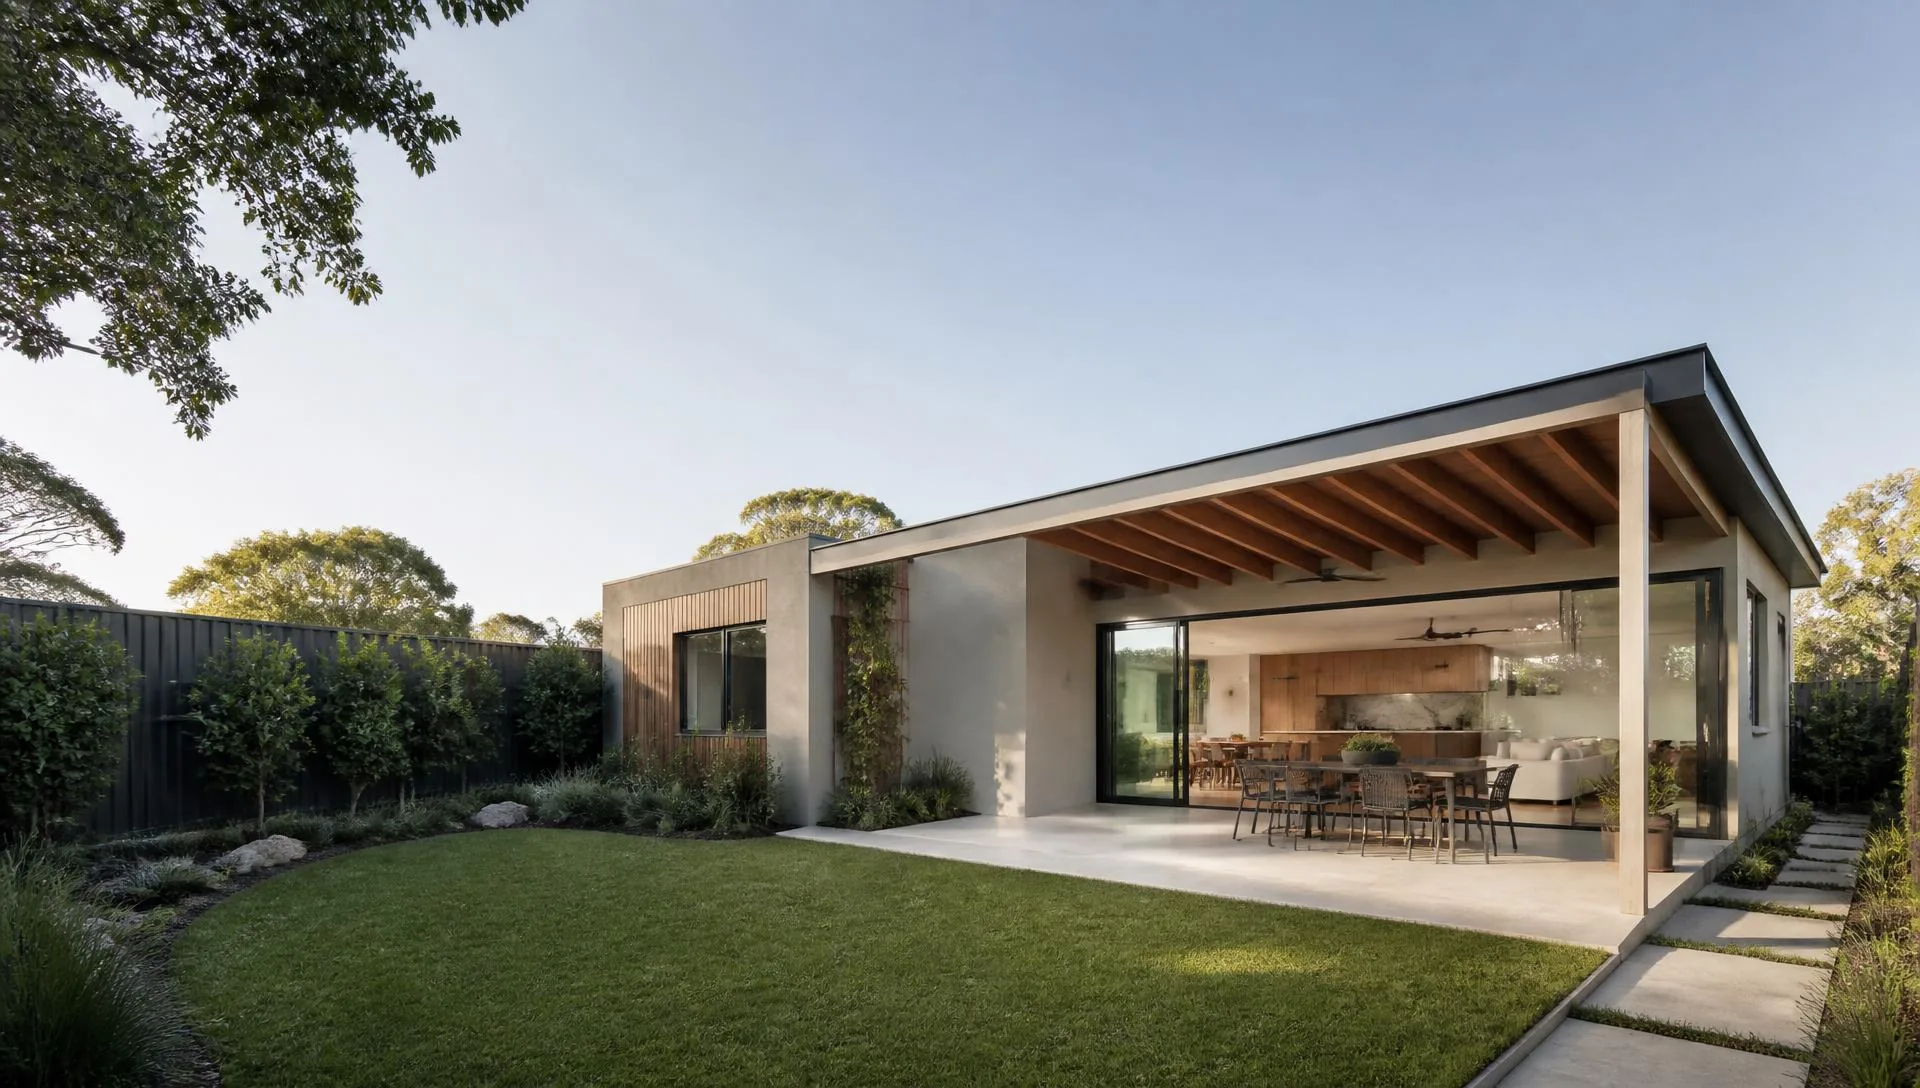
Alfresco & Patio Builders in Kirrawee
Professional patio and pergola construction for Kirrawee homeowners, delivered by a licensed Sydney builder with carpentry in house.
NSW Licence No. 380408C · Fully insured · Sutherland Shire
Fast quote
Talk to a Kirrawee builder
Send the details and we will arrange a site visit in Kirrawee and price the work in writing.
Patio & Pergola Builders in Kirrawee
Patio & Pergola Builders done properly
Outdoor renovations in Kirrawee often combine several trades at once, with a patio structure, concreting or decking underneath, screens for privacy and electrical for lights and fans. ORT Construction Group coordinates all of it so you are not chasing separate contractors.
If there is already a deck, paving or slab in place, we check whether it can carry the new structure or whether footings need to go in beside it. Integrating with what exists is usually the trickiest part of a Kirrawee patio job and it is worth getting right rather than fixing later.
Scope of work
Patio & Pergola Builders services for Kirrawee homes
Pergola design and construction
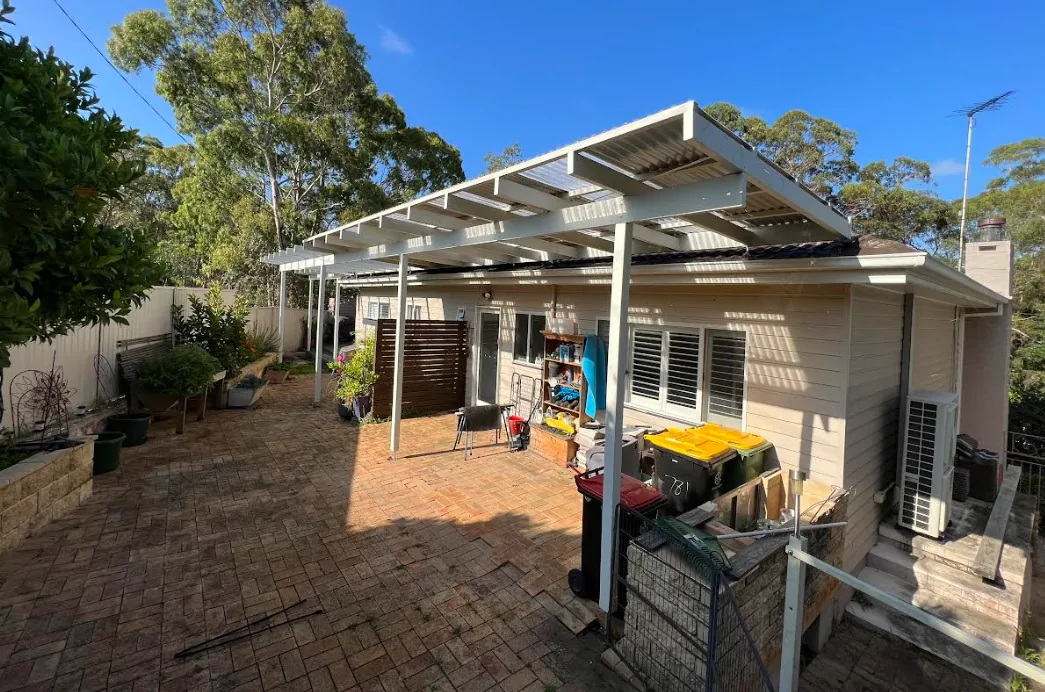
- Timber pergolas in hardwood or treated pine
- Covered pergolas with roofing over
- Open batten and louvre style tops
- Post footings and engineered fixings
- Staining, painting and finishing
Outdoor entertaining and alfresco areas
- Alfresco areas off living and kitchen spaces
- Outdoor kitchen and barbecue area framing
- Privacy screens and slatted walls
- Downlights, fans and power rough in coordination
- Steps, landings and level changes
Decks, concrete and outdoor renovations
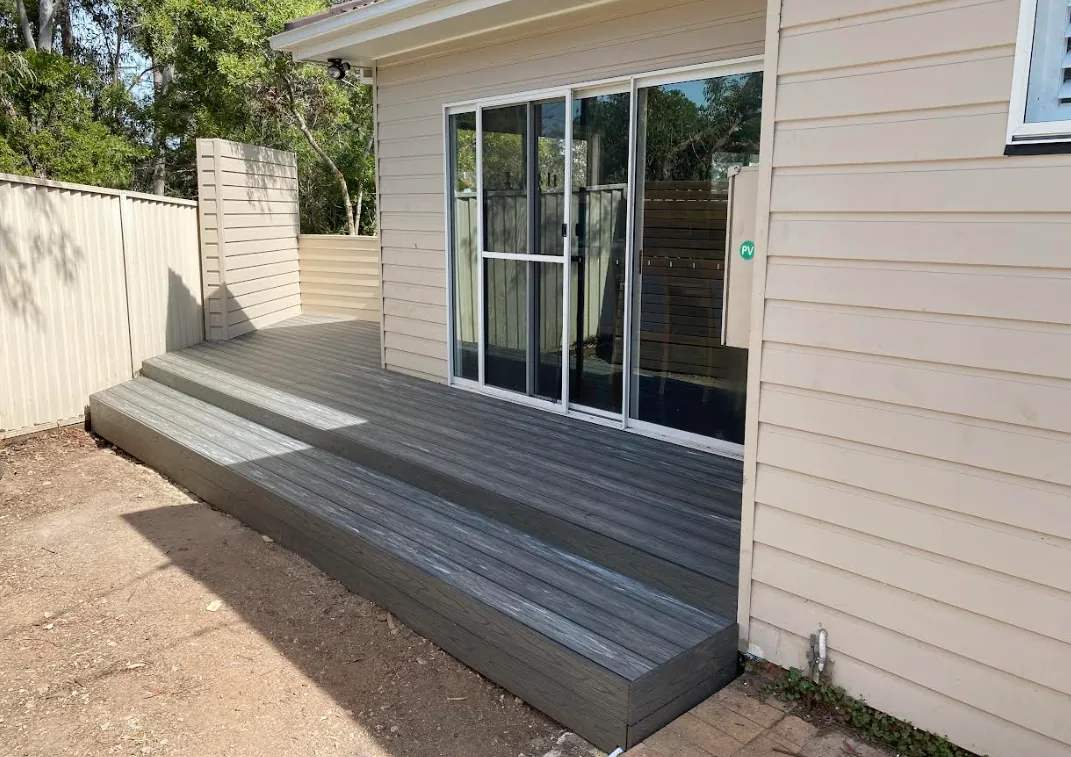
- New decks under or beside a patio
- Deck repairs and re-boarding
- Concrete slabs and paving bases
- Integration with existing decks and outdoor areas
- Wider outdoor renovation packages
Patios and patio roofing
- Attached patios carried off the existing roof
- Freestanding patio structures
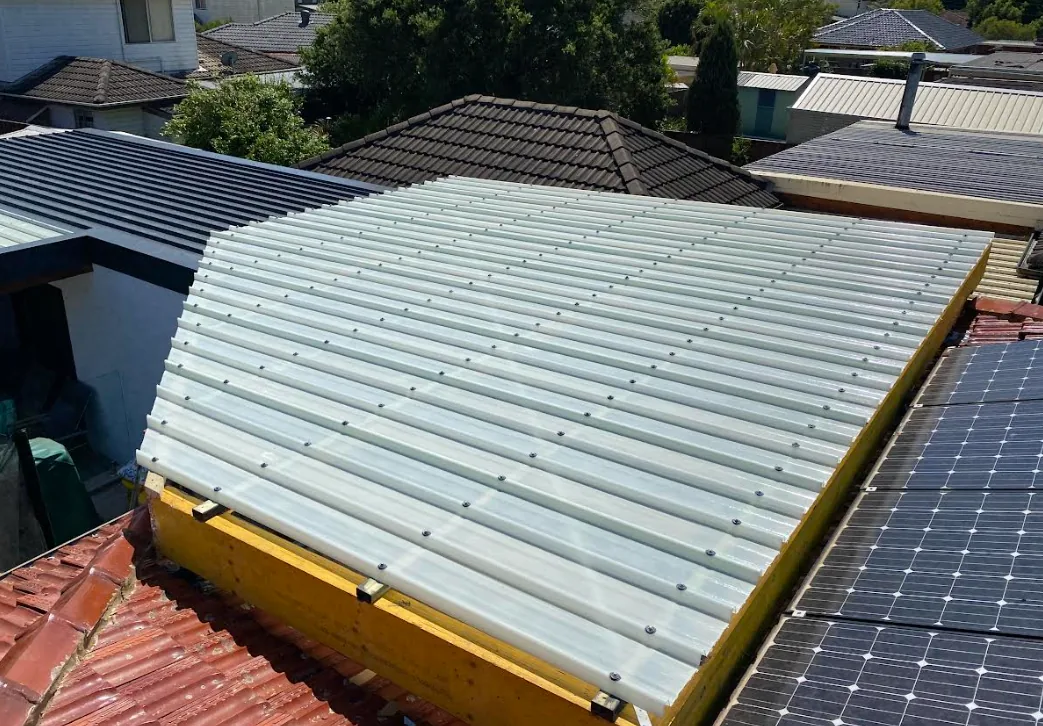
- Insulated and single skin roof sheeting
- Polycarbonate and translucent roof panels
- Flashing, guttering and stormwater connection
Why ORT Construction Group
Working with a builder, not a middleman
Tidy sites
Sites are cleaned down daily and access is agreed with you before work starts.
Carpentry in house
Structural and finishing carpentry is done by our own team, which keeps set out accurate and the program moving.
One point of contact
You deal with the people running the build, not a sales team who hand the job over.
Process
From enquiry to handover
- 1
Site measure
We attend the property, measure the area, check the roofline, drainage and access, and talk through how you want to use the space.
- 2
Design and options
We set out realistic options for structure type, roofing and materials, with the trade offs in cost and maintenance explained.
- 3
Written quote
You receive a scope and price in writing, including footings, roofing, finishes and any engineering or certification allowances.
- 4
Approvals and ordering
Where approval or engineering applies we arrange it, then order timber, roofing and hardware before the start date.
- 5
Build
Footings, framing, roofing and finishing are completed by our carpenters, with the site cleaned down each day.
- 6
Handover
We walk the finished structure with you, action anything outstanding and hand over documentation where applicable.
Questions
Patio & Pergola Builders in Kirrawee, answered
What is the difference between a patio and a pergola?
A pergola is an open framed structure, often timber, which gives shade and definition to an outdoor area. A patio in the way most homeowners use the word has a solid roof over it, so it also keeps rain off. Many jobs are a pergola frame with roofing added.
What materials do you use?
Hardwood, treated pine and steel for structure, with insulated, single skin or polycarbonate roofing depending on how the space will be used. Properties nearer the coast get fixings and finishes chosen for salt exposure.
Can a patio be done as part of a larger Kirrawee renovation?
Yes. Outdoor areas are frequently built alongside a renovation or extension so the inside and outside are finished together and only one builder is running the site.
Related services
Other work we do in Kirrawee
We also service surrounding areas
Patio & Pergola Builders near Kirrawee
All Sutherland Shire suburbsPatio & Pergola Builders across SydneyNext step
Talk to a Kirrawee builder
Send through the details of your Kirrawee project and we will arrange a site visit, confirm the scope and put a written quote together.
Call 0411 586 136