
House Extensions Epping
Professional home extensions for Epping homeowners, delivered by a licensed Sydney builder with carpentry in house.
NSW Licence No. 380408C · Fully insured · Northern Suburbs and Ryde
Fast quote
Talk to a Epping builder
Send the details and we will arrange a site visit in Epping and price the work in writing.
Home Extensions in Epping
Home Extensions done properly
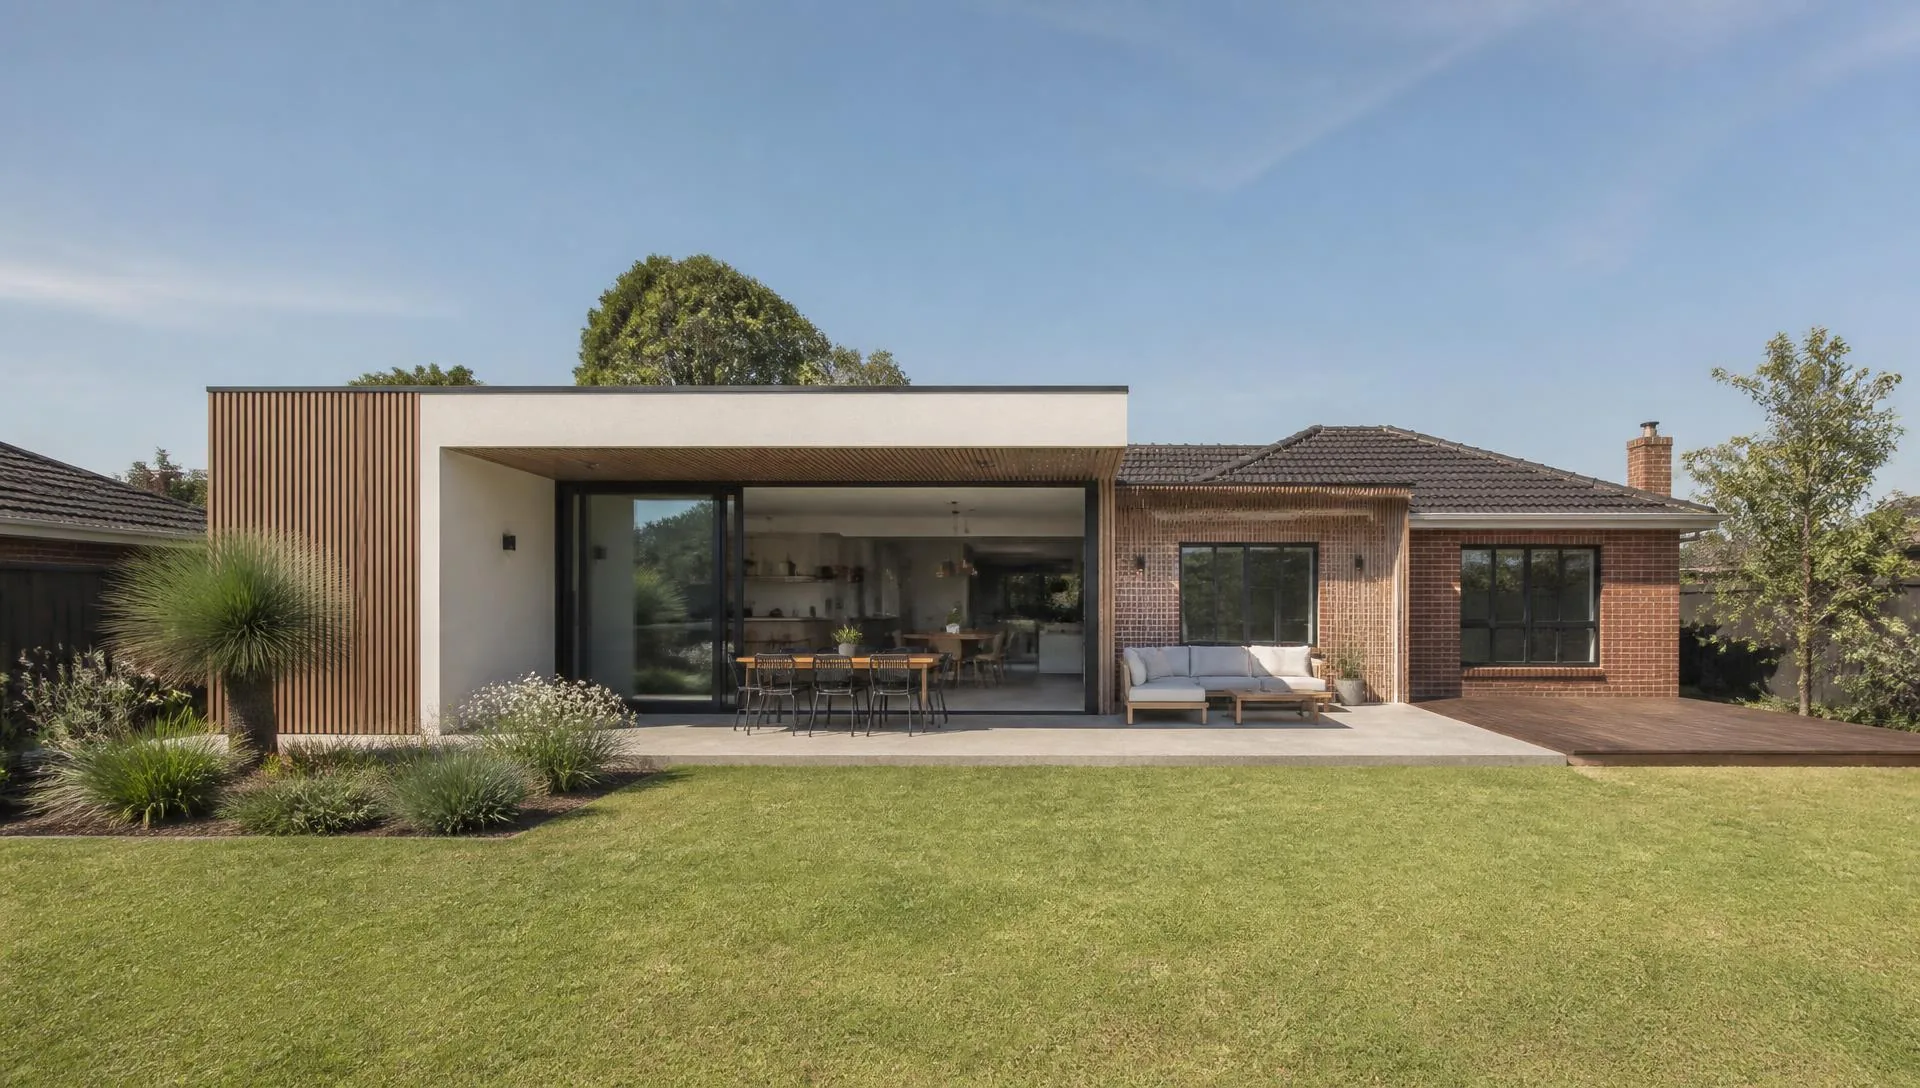
If you are weighing up extending in Epping rather than moving, ORT Construction Group can take the project from the existing home through demolition, structural works, framing, lock up and fit out to completion, with one team responsible for the result.
From first site visit to handover on a Epping extension you deal with the people running the build, not a call centre. Progress, variations and next steps are confirmed in writing as the job moves.
Where we can help
Home Extensions services for Epping homes
Extension types
- Ground floor extensions
- Rear extensions
- Side extensions
- Bedroom and bathroom additions
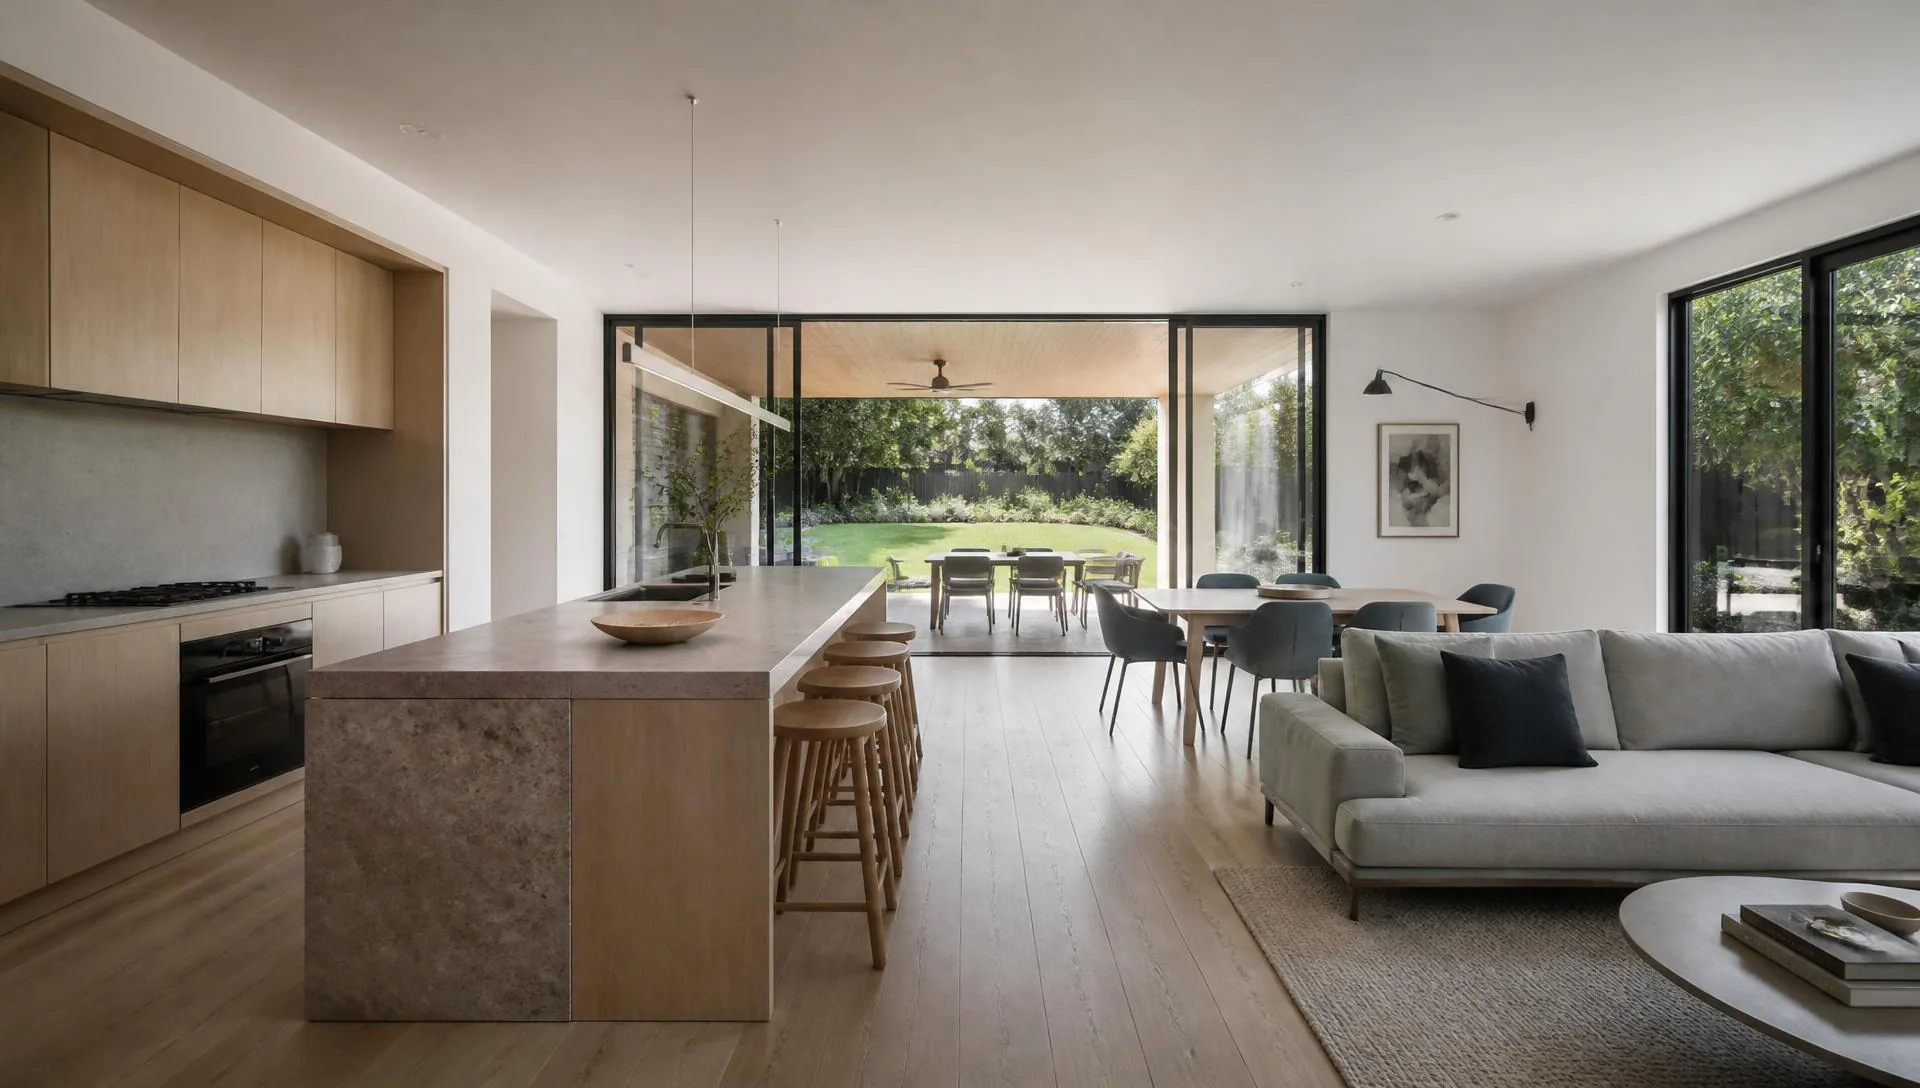
- Kitchen and living area extensions
Structural works
- Structural alterations to the existing home
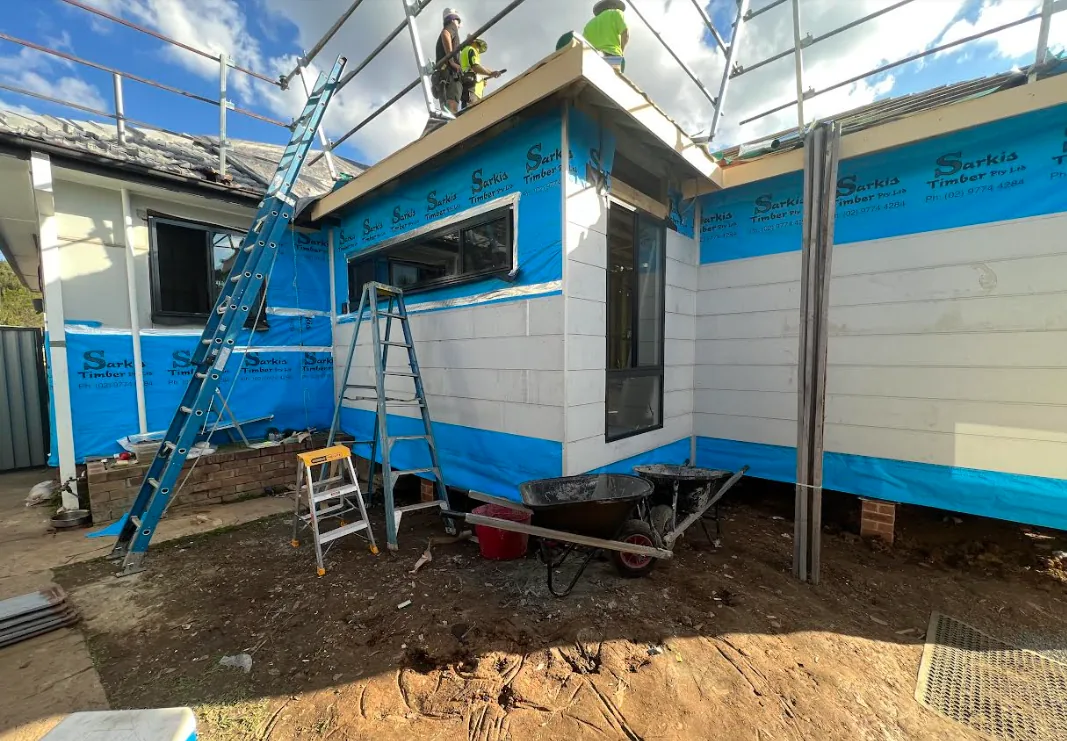
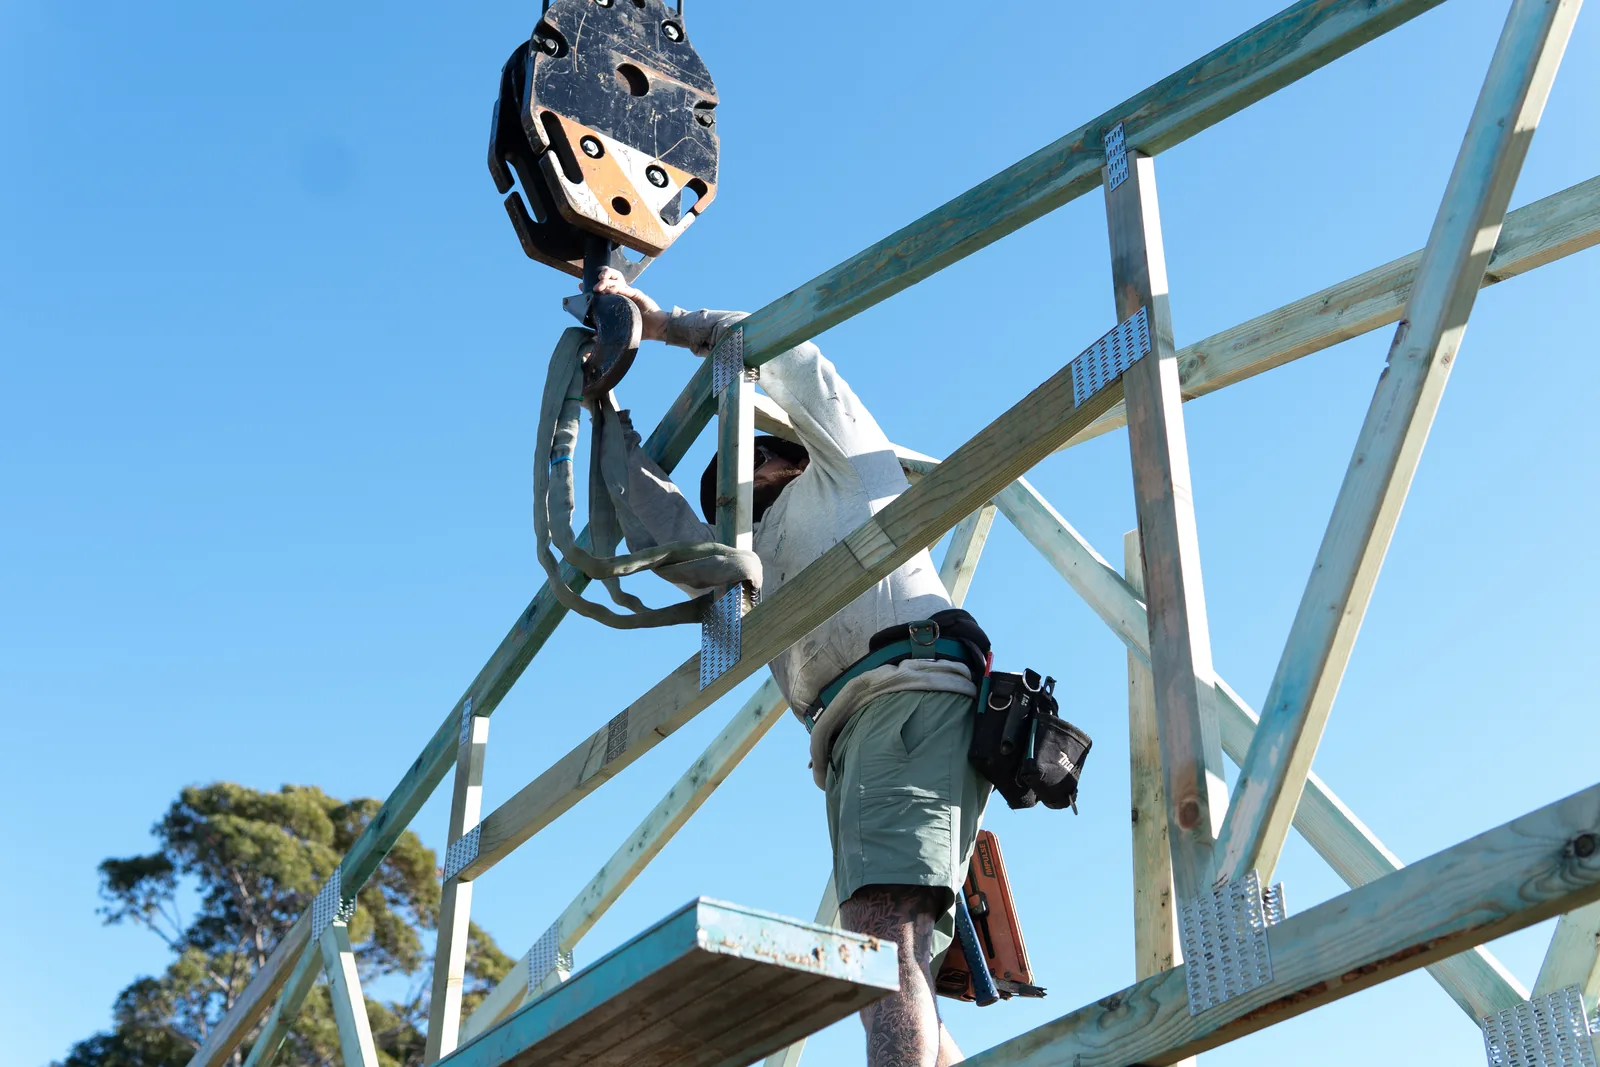
- New wall, floor and roof framing
- New openings and load bearing modifications
- Footings, slabs and subfloor works
- Tie in and make good to existing structure
Living and outdoor space
- Additional living areas
- Indoor and outdoor living extensions
- Alfresco and covered outdoor areas
- Decks and paved transitions
- New window and door openings for light and access
Construction coordination
- Complete construction coordination
- Extension carpentry in house
- Trade sequencing and site management
- Lock up, fit out and finishing
- Certifier and consultant liaison
Why ORT Construction Group
Working with a builder, not a middleman
Written quotes
Scope, allowances and exclusions are set out in writing so you can compare quotes on the same basis.
Over 25 years of experience
Decades of residential building across renovations, extensions, carpentry and concrete works.
Licensed and insured
ORT Construction Group holds NSW Licence No. 380408C and carries the insurances required for residential building work in NSW.
Process
From enquiry to handover
- 1
Site visit and brief
We walk the home with you, discuss what the extension needs to achieve, and look at the existing structure.
- 2
Scope and quote
You receive a written scope and price covering structural works, framing, fit out and coordination.
- 3
Documentation
We work alongside your designer, engineer and certifier, or point you to the approvals your project needs.
- 4
Construction
Demolition, structure, framing, lock up and fit out are delivered by one team on an agreed program.
- 5
Completion
We finish, clean down, walk the works with you and close out any items before handover.
Questions
Home Extensions in Epping, answered
How long does a home extension take?
It depends on size and structure. A modest ground floor extension is typically a matter of months on site; we give an indicative program with the quote and update it as the build progresses.
What does an extension quote include?
A written scope for the Epping works, the structural and framing components, allowances where selections are not final, and clear exclusions so you can compare fairly.
Can we stay in the house during a Epping extension?
Often yes, depending on scope. Many Epping extensions are built while the family stays in the existing part of the home, with the work zone separated and access managed.
Is the carpentry done by your own team?
Yes. Framing, structural alterations and fit out carpentry are done in house, which keeps set out accurate and keeps the program moving.
Next step
Talk to a Epping builder
Send through the details of your Epping project and we will arrange a site visit, confirm the scope and put a written quote together.
Call 0411 586 136